
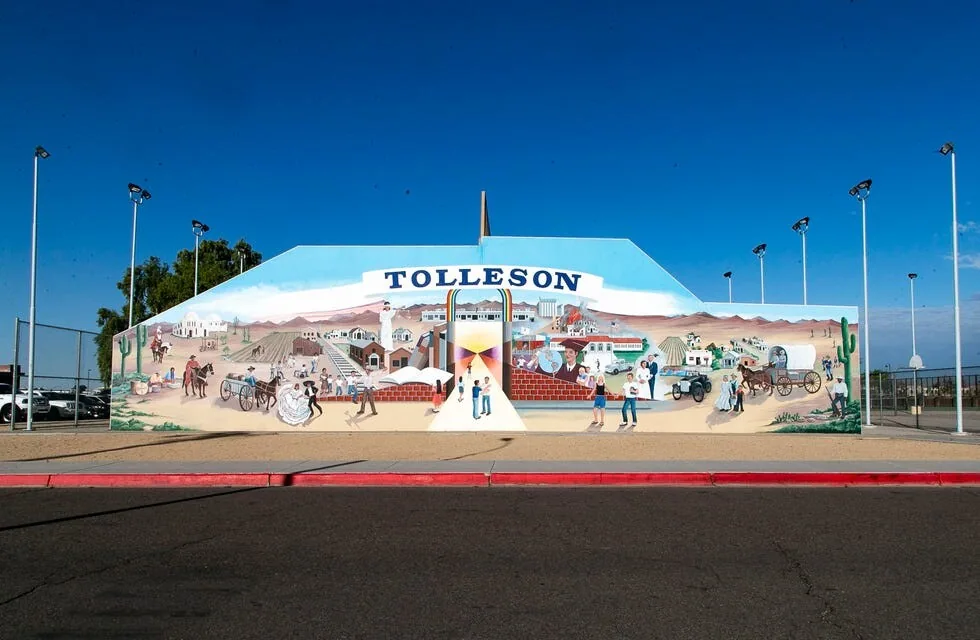
Commercial Roofing in Tolleson, AZ
Home / Service Areas / Tolleson
Commercial roofing in Tolleson for industrial, distribution, commercial, and rail-served sites. Plan inspections, repairs, replacement, and delivery access.
Tolleson is an employment center with commercial and industrial employers and rail-served industrial sites. Interstate 10, Loop 101, and Union Pacific Railroad support its distribution and industrial setting. Tolleson’s 2024 General Plan includes commercial, industrial, and distribution growth areas. A roof recommendation still requires the actual property, assembly, reported condition, and operating constraints. We inspect the building and confirm access and approval before setting the construction boundary.
Map the roof around operations
At an industrial or distribution site, the property contact should identify the building and roof zone, the interior symptom, earlier work, security steps, and who can arrange access. Truck and rail activity may affect deliveries, but the site representative supplies the actual receiving window and routes. We inspect roof seams, drains, curbs, penetrations, wall transitions, and edge metal. The inspection record includes accessible areas, photographs, and any recommended test. A nearby Avondale or Chandler project can share travel planning, but each asset keeps a separate scope and approval.
A distribution roof may include several sections with different drains, equipment, or construction dates. Mark these on the plan and identify the loading or storage areas below each one. We verify visible transitions and note any area that could not be reached because of active operations. If site security requires an escort or check-in, arrange it before dispatch. The manager should also identify known rooftop traffic or equipment service that could affect a repair detail.
Secure the original repair boundary
A repair should show its location on the roof plan and define the quantity the owner is approving. The correction may involve a seam, penetration, drain, flashing transition, or measured membrane section. We verify compatibility, prepare the tie-in, and close it at sound material. If removal exposes wet insulation or damaged deck, protect the opening and document the amount before any added work proceeds. The repair scope identifies the confirmed work, exclusions, and closure standard. This is useful for a distribution property because each open section must be returned to a secure, weather-tight condition before the operation moves to the next phase.
For an active warehouse or industrial property, the repair limit should be measured and recorded before the crew opens material. Define how debris will be controlled and how the section will be secured before the end of a shift. If the substrate differs from the expected assembly, pause expansion, protect the roof, and provide the evidence for an approval decision. The closeout can then show how much was originally authorized and whether any additional area was approved separately.
If production or receiving activity changes while work is underway, update the work-zone boundary and document the roof protection before shifting the crew.
Coordinate receiving and rail-side activity
Delivery and vehicle flow can dictate when material arrives and where it is staged. Confirm dock hours, truck routes, rail-side restrictions if applicable, lift placement, roof access, and the path for debris. If loading cannot pause, schedule work by roof zone and state which routes stay open. The facility contact also identifies equipment that must remain active and any trade needed to isolate it. An occupied-site sequence can set notices, worker routes, and daily closure points. Tolleson’s transport context is useful for asking the right planning questions; it cannot answer a specific site’s receiving or security rules.
A delivery plan should identify dock availability, check-in process, truck approach, material unloading, lift access, and the route that remains open for site operations. Coordinate those steps with whoever manages yard or rail activity. If a delivery window is narrow, confirm that the roof crew and receiving staff are aligned before materials ship. The work sequence should avoid leaving a load or debris near an active movement area. These details turn broad transportation context into a site-specific mobilization plan.
Separate system work from related repairs
Frequent service calls, broad moisture, failed attachment, or deterioration across details can justify comparing a repair with testing, recover, or replacement. We review the layers, insulation, deck, drains, perimeter, and equipment transitions. A recover is considered only if the retained assembly can accept it and finished details preserve drainage and service access. The replacement scope sets removal zones, new assembly, transitions, material movement, and end-of-day dry-in. A TPO option or other system must follow project requirements and field conditions, not the assumption that all distribution facilities use the same roof.
Replacement estimates should distinguish roof removal and new assembly from repairs to equipment, deck, or drainage. Identify whether edge metal, curbs, and penetrations are included, and state what happens if testing reveals wet insulation. These are often the decisions that change the work window and material handling. A clear scope also names the daily dry-in limit so distribution activity can continue with a known roof status. The owner can compare a phased approach with a single mobilization using the same defined quantities.
Compare options by measured condition
The schedule should align crew access with receiving hours, security approval, material availability, and installation conditions. Identify who can authorize a concealed-condition change while the crew is on the roof. Before removal, agree on how each area will be protected if weather changes and what is needed to release the next section. If a dock or service lane closes unexpectedly, update the staging plan before the crew unloads. Daily notes should state which roof zone is complete, whether protection remains temporary, and the next decision or site dependency. That makes the work status usable to facilities staff and distribution supervisors. Confirm the receiving contact by name before dispatch.
Record each shift and final state
Closeout photographs should show the completed detail and wider roof context, with the building, zone, date, materials, quantities, and exclusions recorded. Include any drain or edge observation and note whether another trade still owns a related transition. Attach the file to the current roof plan and service history so a later manager can see what was completed. The Tolleson Rail Corridor can be a broad planning reference, while a Phoenix site may share regional logistics; neither replaces property-specific documentation. We will set out what is confirmed, what remains uncertain, and the scope the authorized representative can approve. Keep distribution hours, loading access, material staging, and weather closure in the same sequence as the roof work itself.
A shift report can record the roof zone completed, protective condition at close, material installed, and next access dependency. At final turnover, attach photographs, quantities, exclusions, and test results to the building’s roof plan. Identify any area the crew did not enter because operations or another trade blocked access. This prevents a facilities team from mistaking an inspected section for the whole property and gives the next inspection a precise starting point.
Commercial Roofing Questions
What transport context does Tolleson identify?
The city cites Interstate 10, Loop 101, and Union Pacific Railroad in describing its commercial, industrial, and distribution setting.
Does the rail corridor page target one industrial property?
No. The corridor is broad geography. Any roofing request should identify a specific property and roof section.
How should material deliveries be planned?
Confirm dock hours, truck routes, staging, site security, roof access, and the debris path with the facility representative.
Can roof work be phased around distribution?
Yes. Identify loading areas that must remain available and plan roof sections with a secure weather-tight point each shift.
What should a closeout show?
Record the building and roof zone, photos, installed materials, quantities, exclusions, and any remaining trade handoff.



Plan the next roof decision
Share the roof plan, reported issue, access window, and approval contact. We will define the examination and work needed before setting a construction date.
Call or Email
Helpful to have ready:
The property address and a building contact
Where water or damage shows up inside
The roof type and age, if you know them
Photos and any past roof reports