
Commercial Built-Up Roofing Systems in Scottsdale, AZ
Home / Roof Systems / Built-Up Roofing
Assess Scottsdale commercial built-up roofing by roof layers, asphalt and ply sheets, drainage, fire controls and existing conditions.
Built-up roofing, often called BUR, forms a low-slope membrane from alternating layers of bitumen and reinforcing ply sheets. The number and type of plies, asphalt, base sheet, surfacing and attachment method create the system. A proposal should identify those materials and details rather than describe the work only as a “hot roof” or a generic BUR installation.
For commercial properties near Scottsdale Airport and Airpark, our review begins with roof access, plans, existing assembly, drainage and adjacent building use. The submarket does not establish a roof’s construction or project constraints. We verify conditions at the property and coordinate the specification with its use and maintenance needs.
Identify the plies, bitumen and roof surfacing
A built-up roof is assembled in repeated layers of reinforcing sheets and bitumen. Depending on the approved system, the reinforcement can include glass-fiber or organic felt products. A base sheet may be fastened or otherwise attached to the substrate, with additional plies and asphalt installed above it. The specified cap or surface may be mineral aggregate, a surfaced sheet or a smooth layer that receives a compatible coating. Exact combinations vary by manufacturer and design.
Ask the roofer to state the number of plies, sheet type, reinforcement, asphalt grade, interply application and finished surfacing. Confirm whether insulation and cover board are included and how they are secured. Product names matter because a base ply, interply sheet, flashing ply and cap sheet have different roles. The project specification should show the intended layer order and approved details.
Johns Manville describes BUR as field-fabricated layers of bitumen alternating with reinforcing felts and publishes separate base sheets, interply sheets, assembly details and installation guides. IKO’s BUR guidance likewise identifies separate ply sheets and a hot-asphalt application procedure for its system. These references explain the layered concept; they do not make one manufacturer’s assembly interchangeable with another’s.
Choose a finish that fits roof use and upkeep
Surfacing protects the underlying membrane and affects how the roof is inspected and maintained. A mineral-surfaced cap sheet, aggregate surface or smooth membrane with a compatible coating each has different materials and maintenance considerations. The proposal should say which finish is included and what preparation is needed. Do not assume that every coating can be applied over every BUR surface or that a coating fixes damaged plies.
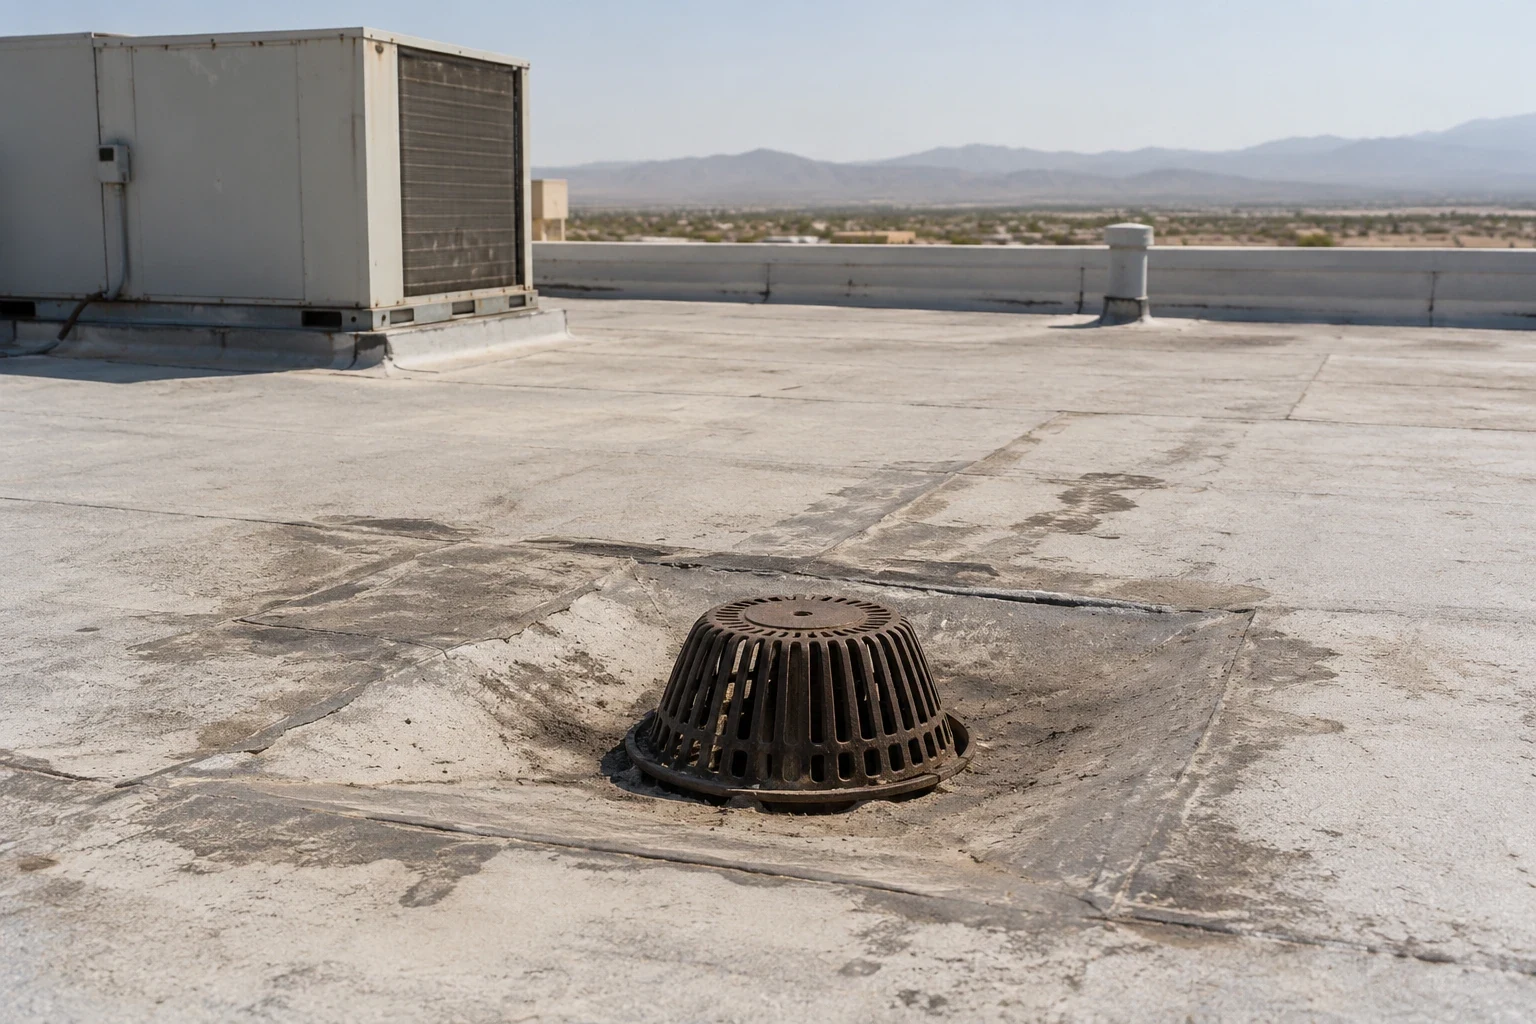
Foot traffic from maintenance crews, HVAC service, solar work and other trades can wear or puncture a roof. Identify access routes, service locations and equipment changes. If walkways or protective pads are specified, coordinate their material and placement with the BUR surface and drainage plan. Keep roof drains visible and accessible so maintenance staff can inspect them without disturbing the membrane.
Reflective finish claims need the exact product and current published ratings. A white coating or aggregate does not independently determine energy savings. Insulation levels, building loads, roof condition and operating hours all matter. Where reflectance is a project requirement, include the target and supporting product documentation in the specification for review by the design professional.
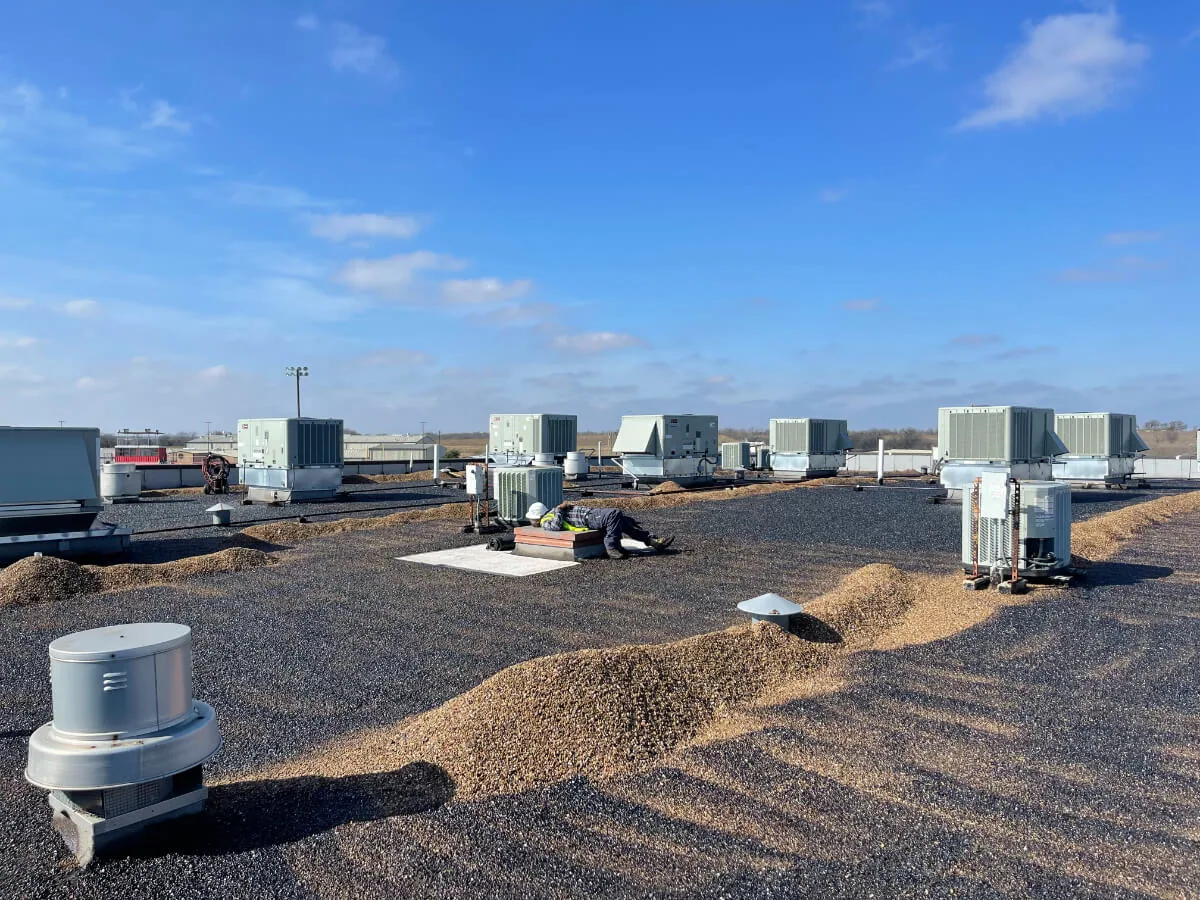
Aggregate surfacing needs its own maintenance review. Check that stone remains evenly distributed, drains and scuppers are clear, and loose material is not entering equipment or pedestrian areas. Repairs may require moving surfacing to expose the membrane, then replacing or securing it after the roof is watertight. Note where the surface has migrated or thinned instead of treating the entire roof as uniform. The owner should know which zones were checked, where surfacing was lifted, and whether the underlying bitumen or ply sheets need a separate repair.
Plan application, access and site protection
BUR work using hot asphalt requires coordination of material staging, kettle location, roof access, ventilation, fire controls and occupied areas. The job plan should address the property’s hot-work procedures, nearby combustible construction and concealed spaces. Determine how deliveries, fumes, noise and temporary tie-ins will affect tenants and operations. Do not start an application method until the roof assembly and site controls are approved.
The substrate must meet the selected system’s preparation requirements. Inspect the deck and existing layers for moisture, instability, loose material, incompatible surfacing and damaged areas. Drainage should carry water to functioning outlets. Roof edges, parapets, curbs, pipes, equipment supports and expansion joints need compatible flashing details that connect to the field plies.
Coordinate insulation and cover-board height with drains, door thresholds, equipment bases and wall transitions. A separate insulation and cover-board scope may change these elevations. If outlets or surrounding membrane are damaged, include the needed drain and scupper work so the new roof does not leave a known water-management issue unresolved.
Review the existing roof before deciding on an overlay
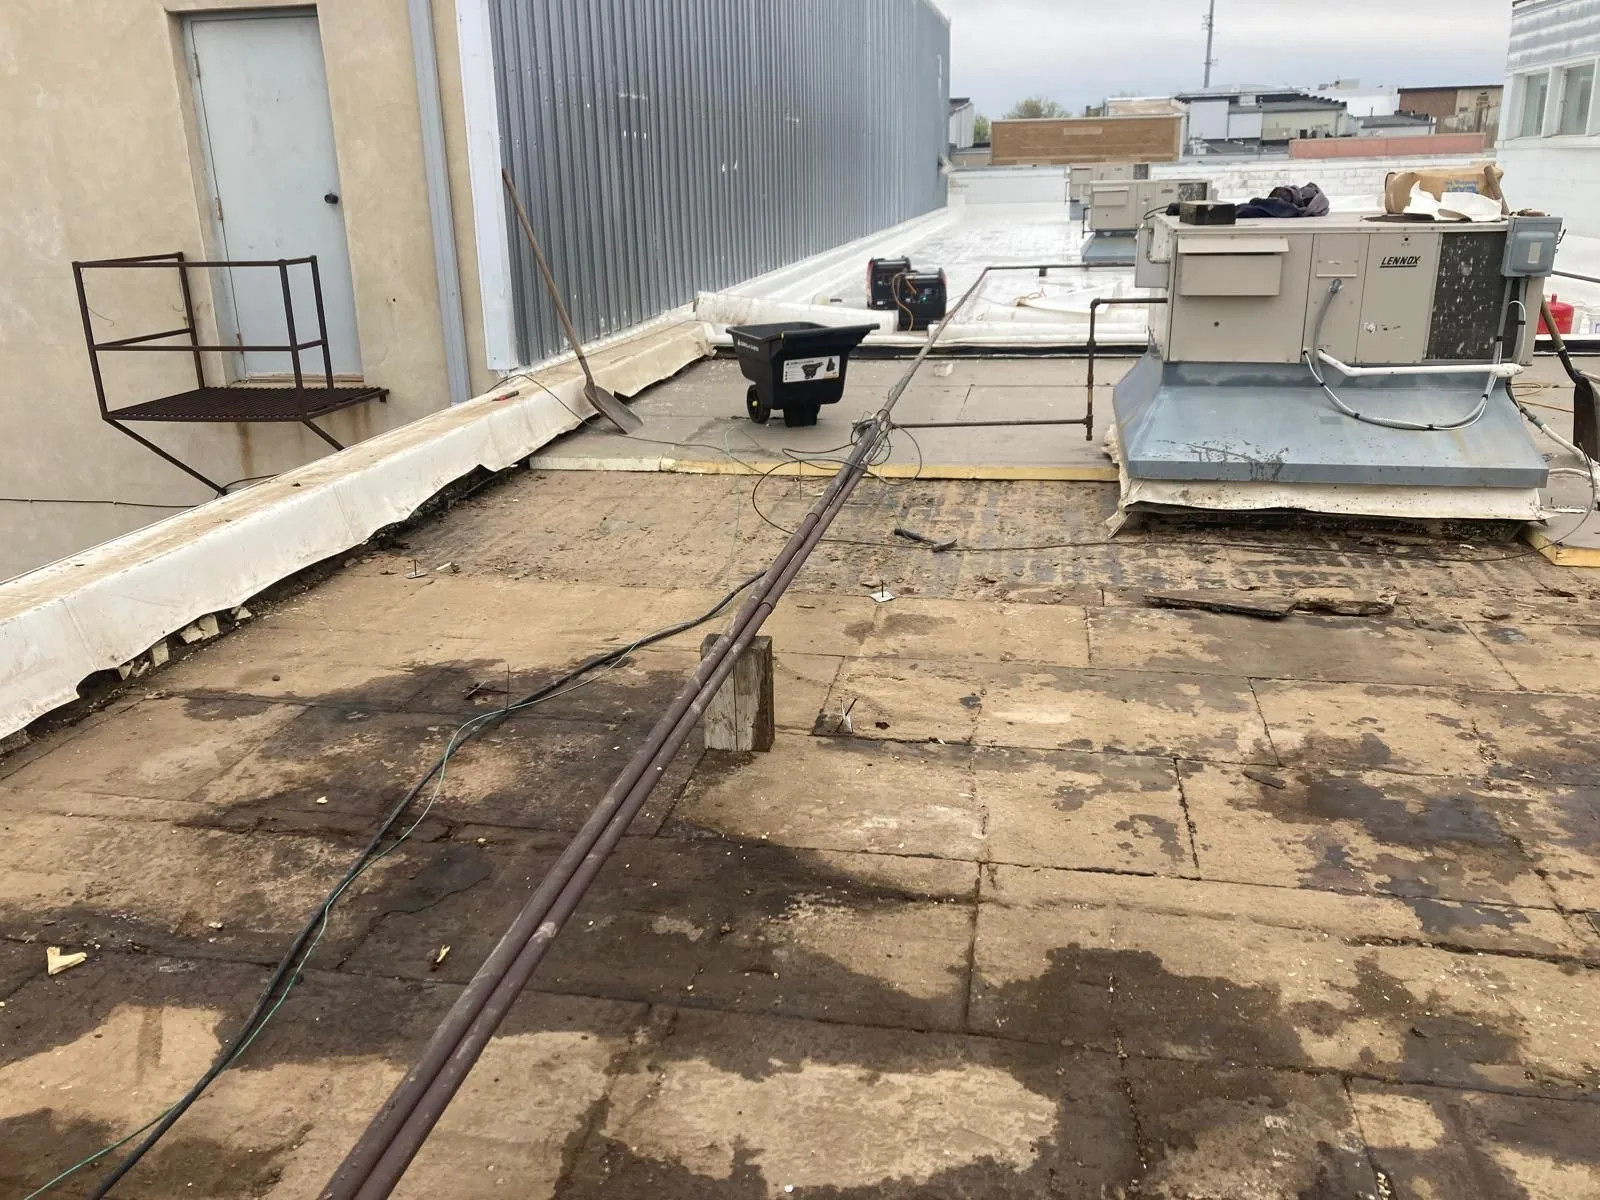
A BUR surface may hide moisture or deterioration below the top layer. Inspect for splits, blisters, exposed reinforcement, displaced aggregate, ponding, failed flashings and prior patches. Infrared survey, core cuts or other testing may help locate concealed issues, but each method has limits and needs an agreed scope. Record findings and repair test areas using the specified compatible materials.
Recover is a project decision, not an automatic benefit of choosing another bituminous roof. Confirm the existing membrane’s condition, moisture, deck capacity, roof height, code conditions, surface compatibility and proposed attachment. Some approved systems may accept specific existing roof types when stated conditions are met; that does not approve a different building’s assembly without review.
If the roof has a localized defect and surrounding plies remain serviceable, commercial roof repair may address the immediate condition. A recover assessment should name its inspection basis and unresolved testing. Compare findings with replacement when widespread moisture, poor attachment or deck repairs make an overlay unsuitable. A nearby modified bitumen system uses sheet membranes with its own product structure and details; compare the actual assemblies rather than assuming they are identical to BUR. A single-ply option such as EPDM has a different construction and detail set to evaluate.
Make the BUR proposal specific enough to verify
Useful bid materials include the property address, roof drawings, known deck type, existing repair records, drain locations, rooftop equipment and any site hot-work restrictions. A commercial roof inspection can document visible conditions and identify where test openings or design review are needed. For a large or occupied property, coordinate access windows and work sequencing with facility staff before pricing assumptions become commitments.
Require the written scope to list the manufacturer and product names, ply count, reinforcement, asphalt and application, insulation, cover board, surface finish, flashing work, edge metals, tear-off limits and closeout records. Show how temporary water protection and daily tie-ins are handled. Mark concealed conditions, owner approvals and system-specific review as open items where they remain unknown.
After installation, save the product data, approved shop drawings, inspection notes and any final field changes with the building’s roof records. A clear record helps future service providers distinguish the installed assembly from a coating or repair applied later. It also gives the owner a consistent reference for drain cleaning, equipment work and periodic roof observations.
Commercial Roofing Questions
What is a built-up roof?
A BUR membrane is formed from alternating bitumen and reinforcing ply sheets over a roof substrate. The ply count, sheet type, asphalt, surfacing and attachment are set by the specified system.
How many plies should a commercial BUR have?
The project design and selected manufacturer’s system specification determine the ply count and materials. The proposal should list the layers rather than rely on a generic description.
Can BUR be installed over an existing roof?
Sometimes, if the existing layers, moisture, deck, surface, drainage, roof height and approved system meet the project requirements. Inspection or testing may instead call for removal.
Is built-up roofing suitable for an occupied Scottsdale building?
It can be evaluated for many commercial uses, but the assembly and application method must fit site access, occupancy, fire controls, ventilation, drainage and project requirements.


Request a built-up roof assessment
Share the Scottsdale property address, roof plans, current roof records and any hot-work or access restrictions. We can document visible conditions and outline the BUR layers and open project decisions.
Call or Email
Helpful to have ready:
The property address and a building contact
Where water or damage shows up inside
The roof type and age, if you know them
Photos and any past roof reports