

Commercial Roof Replacement in Scottsdale, AZ
Home / Commercial Roofing Services / Roof Replacement
Commercial roof replacement in Scottsdale defines removal, rebuilt layers, finished connections, access and phase protection for an examined property.
Replacing a commercial roof changes more than the visible covering. The removal boundary, insulation condition, attachment and finished transitions determine what the owner is approving and what the building will receive at completion. For commercial roof replacement in Scottsdale, AZ, we examine the existing assembly and explain the construction needed to remove it, rebuild the roof and close its edges and openings. A limited repair may remain suitable where the surrounding layers can be retained; a replacement proposal should show why broader work is warranted.
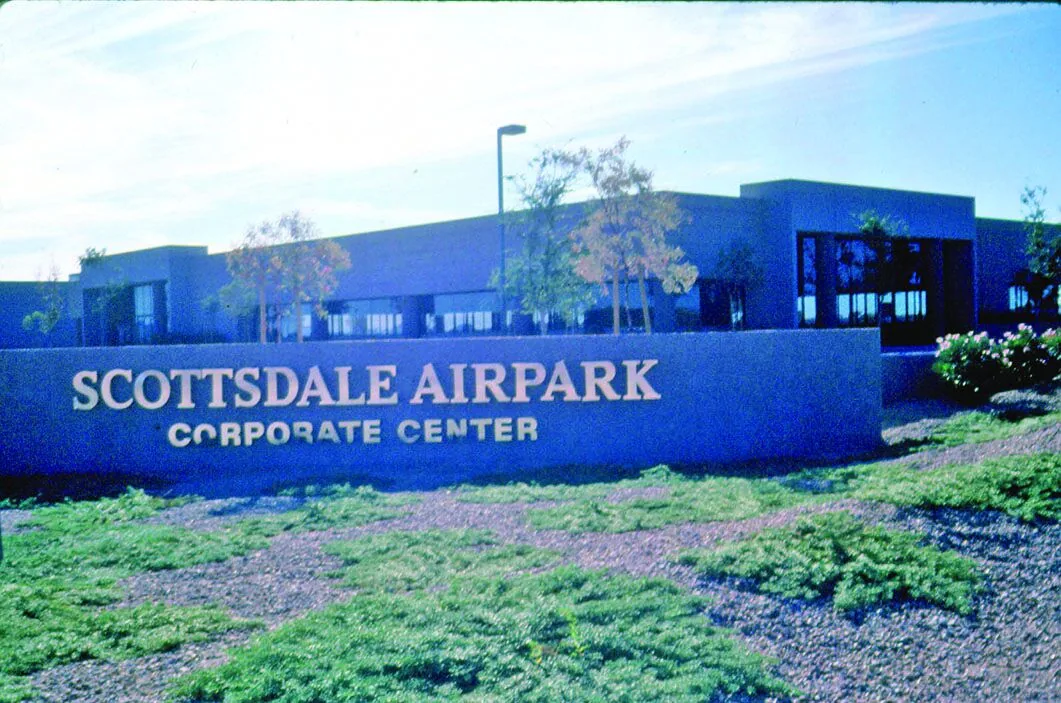
Scottsdale Airpark includes industrial, office and retail occupancy categories. For an assigned building there, we need its actual address, roof access and the representative arranging the work. The local name does not establish the property’s roof type or condition. We connect our examination to that building, then discuss removal stages, material delivery and the work period the proposed assembly requires.
The assembly sets the removal boundary
We examine the covering, seams, flashings, drainage and visible perimeter details before defining replacement. Where available, earlier repair records and installation information can help identify existing layers. A surface inspection does not establish the condition of every concealed board or insulation layer. If moisture or attachment concerns could change what remains, we explain the further examination that would settle that decision. The proposal should identify assumptions and unresolved quantities instead of presenting an unknown assembly as fully inspected.
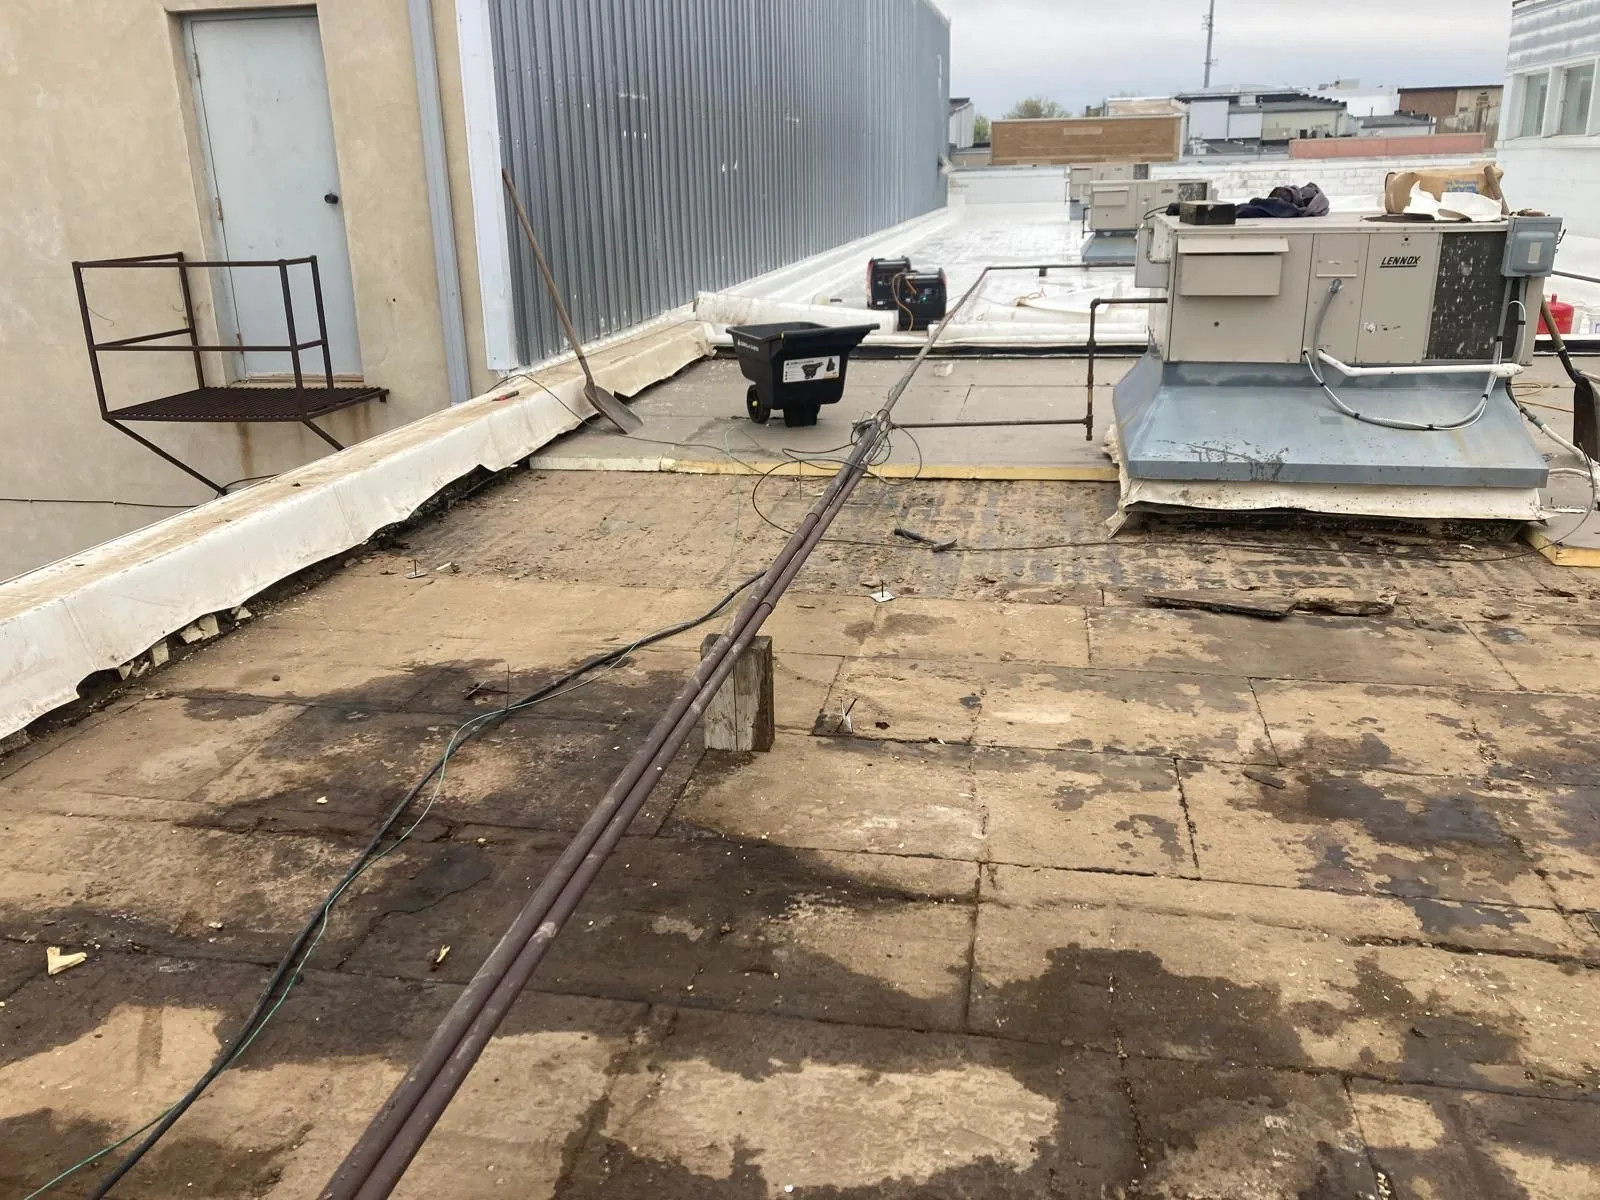
A commercial roof inspection can locate defects and document accessible conditions for the owner’s review. Where a controlled opening is needed, we identify its proposed location, permission, purpose and closure. Once layers are exposed, photographs and measurements help define the material that can stay and the area requiring removal. That finding may change the scope, so we explain the added construction and amount for approval before widening the authorized opening.
Replacement and recover are different assemblies
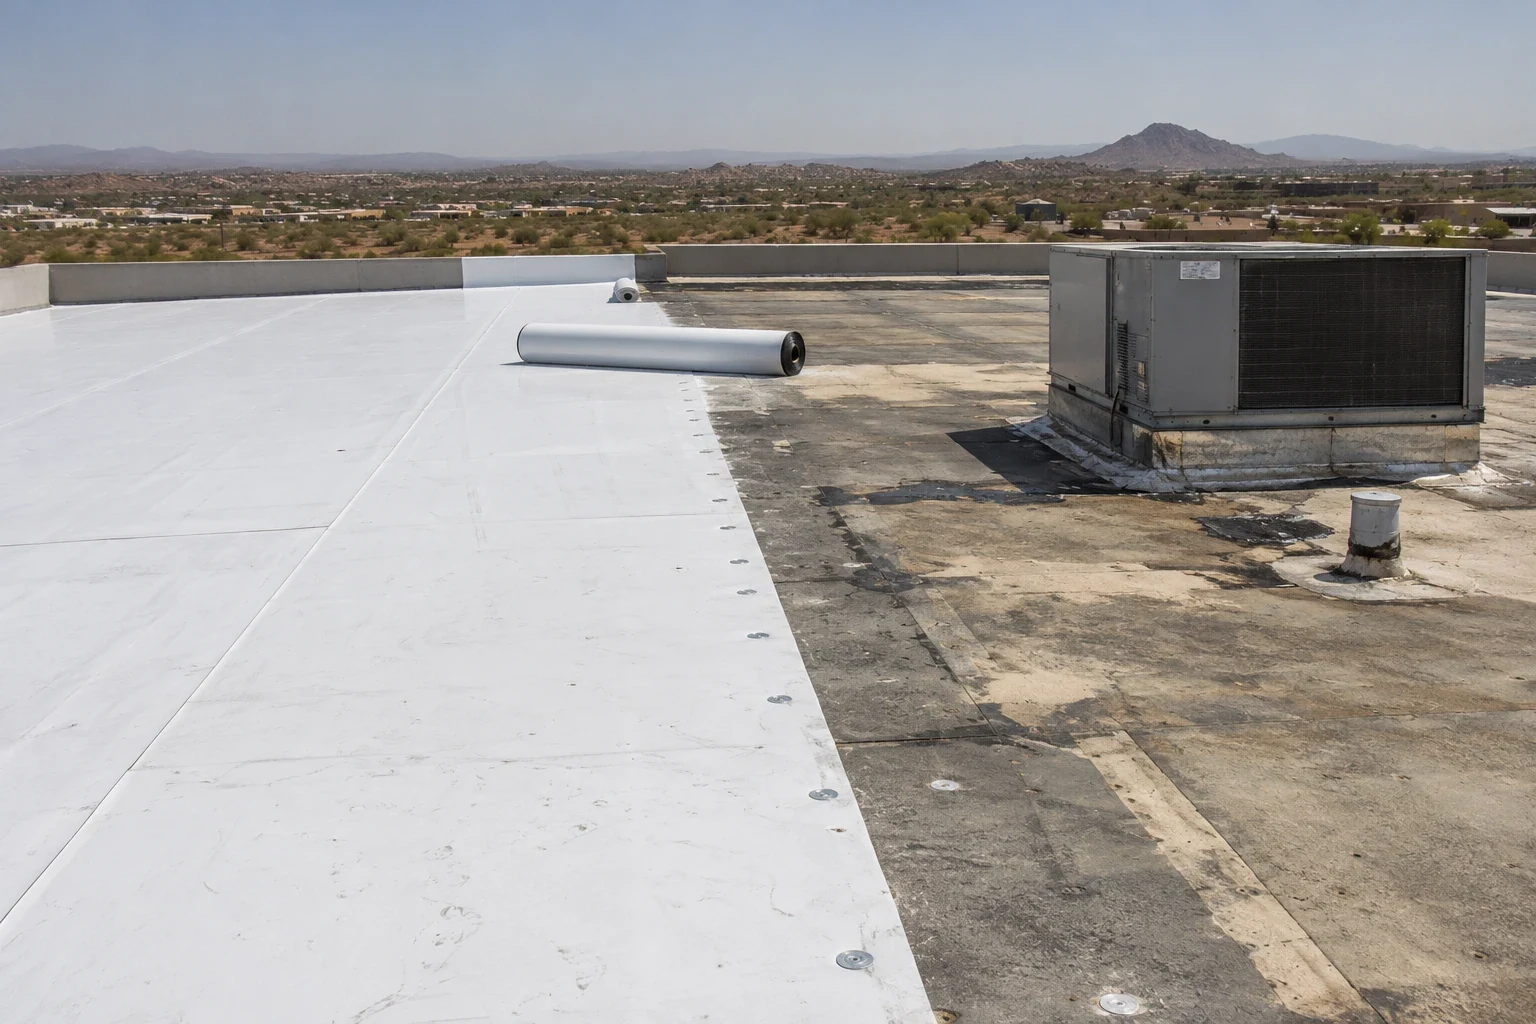
A roof recover adds a new assembly over an existing roof that is suitable to remain. Replacement removes material and rebuilds the roof through the layers specified for the project. The two approaches therefore differ in demolition, retained construction, attachment and finished transitions. We explain what an option leaves in place and which conditions could make that retention unsuitable. An owner should be able to compare the actual construction, not only a pair of totals.
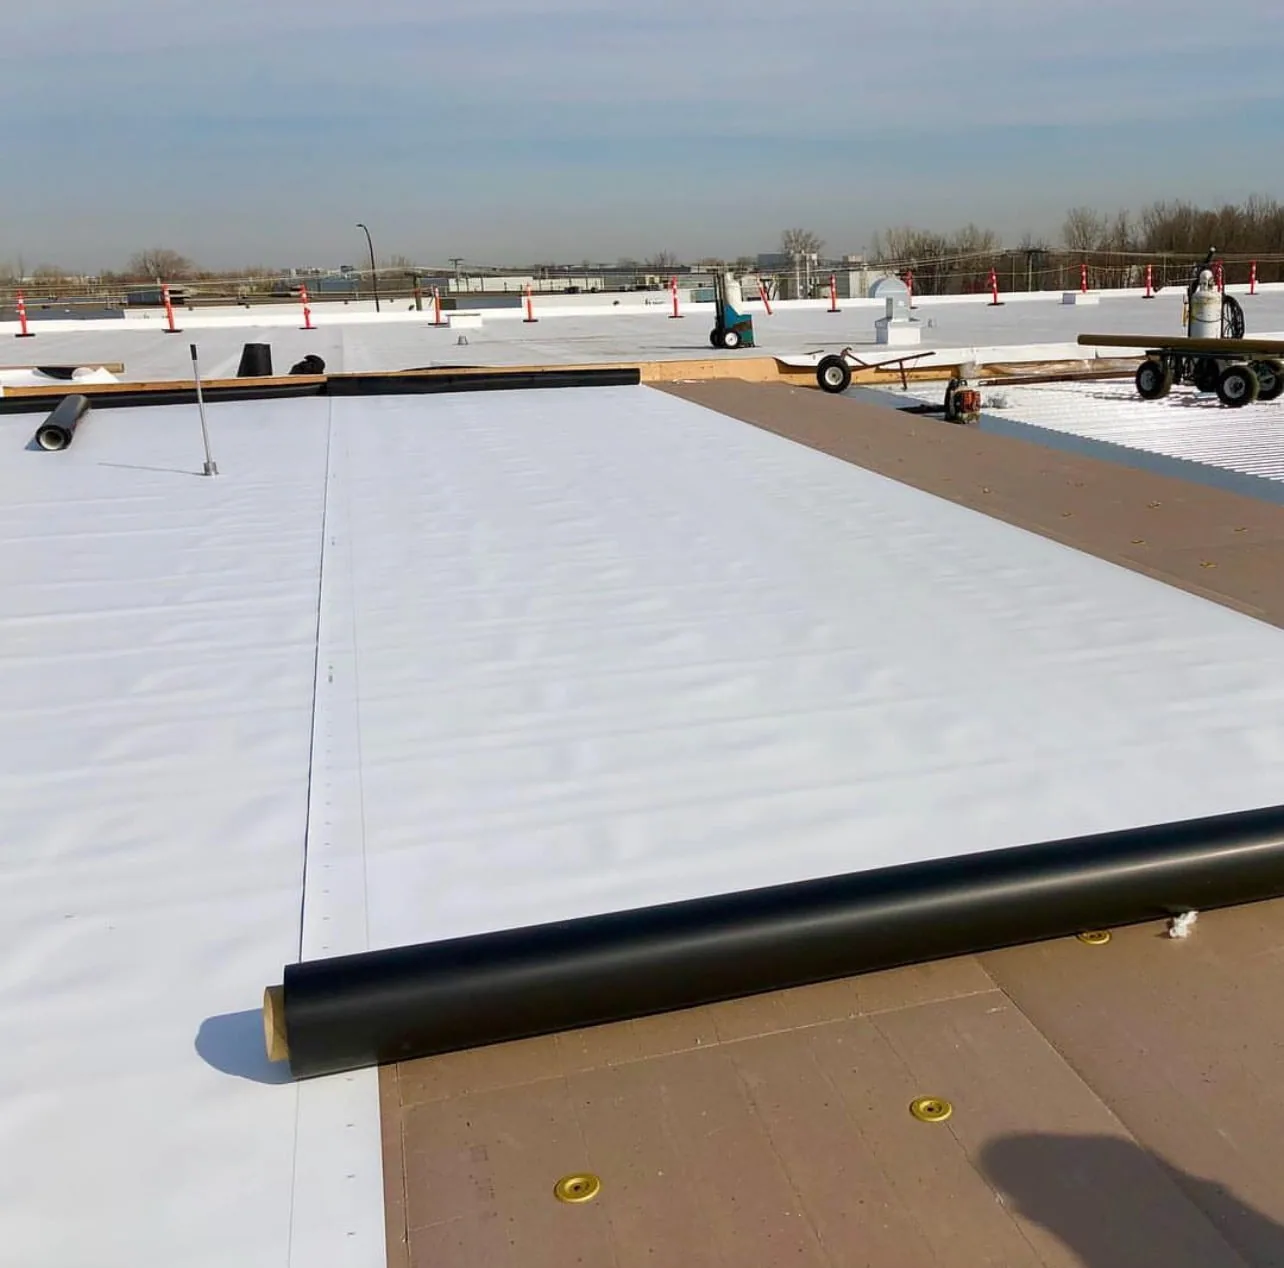
For a TPO roof assembly, the project should identify the insulation and cover board, attachment approach, membrane and completed perimeter and penetration details. Other systems have different materials and joining methods. We explain the selected assembly and the work needed at its edges, drains, curbs and wall connections. A recover proposal also needs a receiving surface and existing layers that can support the new system; the term alone does not establish that the existing roof qualifies.
Removal and daily closure need a defined sequence
Large-area removal changes how much roofing is open at one time and what the crew can complete before the work period ends. We plan a removal boundary that can receive the specified replacement and be closed in accordance with the project conditions. Material, equipment, weather exposure and access affect that sequence. If concealed damage appears outside the approved area, we document it and discuss the additional removal and reconstruction before changing the boundary.
Where occupied rooms are below the work, the building representative supplies relevant preparation and access instructions for the proposed operation. We describe the area affected, debris route and material staging needs so the owner can arrange a usable work period. A temporary tie-in may be needed where removal and permanent construction cannot finish together. We identify what it protects, the limit of that interim condition and the permanent work needed on return. A phase should leave an understandable roof condition and a named contact for the next decision.
Connections complete the new roof
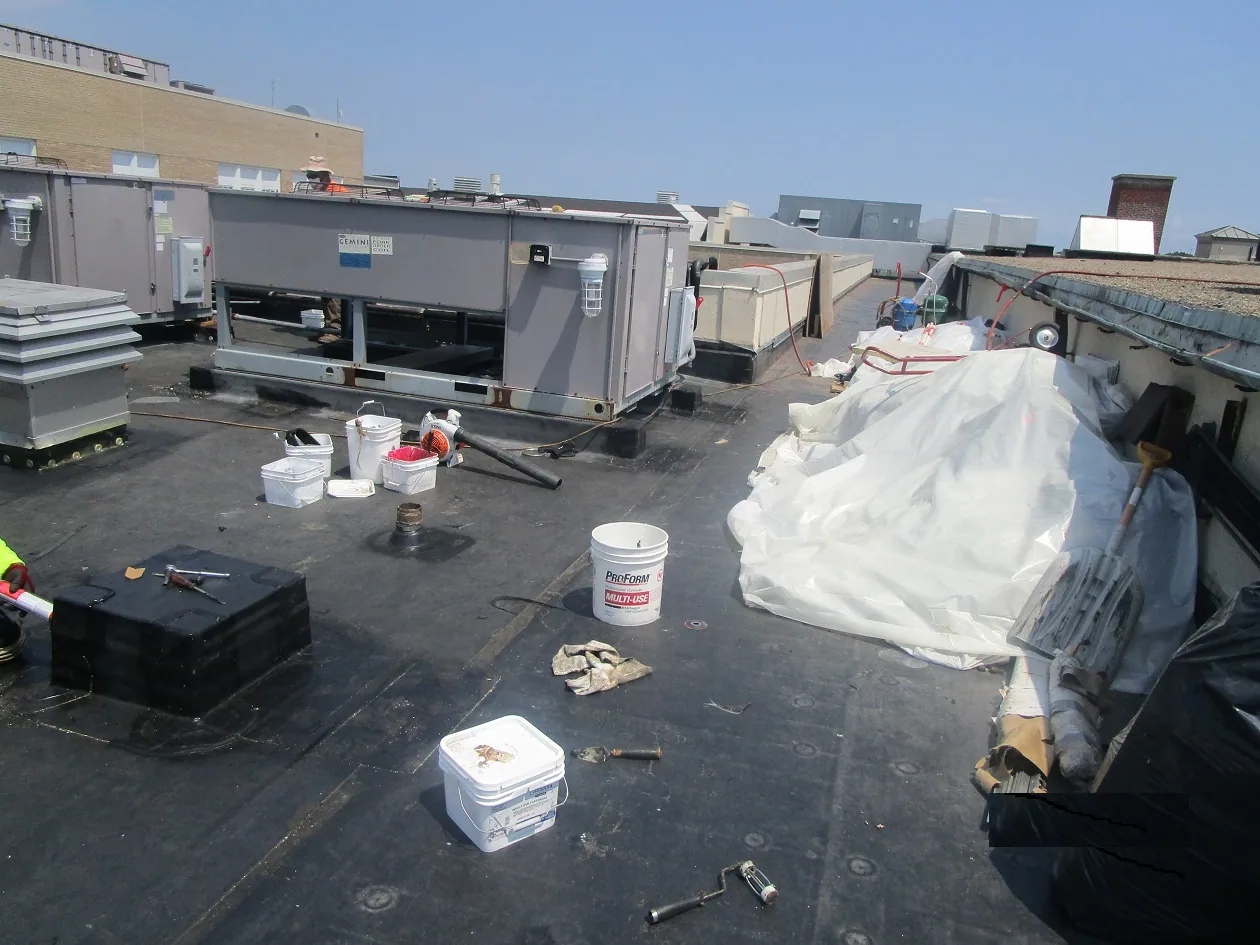
The new field membrane does not finish the roof by itself. Its connection at walls, curbs, drains and perimeter edges determines whether the rebuilt area has completed transitions. We identify those details in the proposed scope and distinguish equipment or plumbing tasks that another representative must finish. If the curb height or support requires change, the necessary component work needs to be resolved before roofing can complete its connection. Photographs of concealed conditions and installed transitions create a useful construction record for the owner.
Where existing insulation or cover board requires replacement, the proposal should explain its removal extent and how the new layers meet retained construction. At a wall, the termination and corner details need to suit the assembly. At a drain, the membrane transition and fitting need to work together. We examine these points during planning, so a replacement amount includes the roof details needed to complete the work rather than treating them as undefined extras.
Delivery and occupied areas affect the work period
Roof replacement requires a route for membrane, insulation, equipment and removed material. We discuss staging and lifting based on the actual property and the construction phase. In Scottsdale Airpark, an industrial address does not establish that a loading area or roof entry is available for this assignment. The operator and property manager identify the access and receiving arrangements that apply. A change to those arrangements can affect crew sequence and the amount of material moved in each period.
For replacement above an occupied building, we explain where the operation creates noise, dust or temporary exposure and ask the representative for applicable preparation directions. Delivery and removal are coordinated with the access available to the building. If an equipment contractor, tenant preparation or material decision is still pending, we identify the prerequisite before scheduling depends on it. A realistic work period follows those actual tasks, while the owner can understand which portion is ready and how its roof will be left if the phase changes.
The completion record should match the installed work
At completion, we review the finished field and the specified perimeter, drain and penetration connections. The owner receives the locations and photographs needed to identify the rebuilt details and any agreed change during removal. Where a separate component task remains, we state its status and contact rather than describe the roofing as complete around unfinished work. Applicable product and project documents should match the materials actually installed and the scope approved.
A building near the Scottsdale Airport and Airpark still needs its address and roof areas recorded individually. We can review the installed construction and explain any future observation that requires a separate examination. The handoff should leave the owner with the system description, completed details, approved changes and any remaining work. That record supports later repair or renewal decisions without assuming that a new covering resolves unrelated equipment or drainage conditions.
Commercial Roofing Questions
What would make replacement preferable to a recover?
The existing layers and their ability to remain support that decision. We examine relevant moisture, attachment and support questions, then describe what each assembly retains or removes.
Does a roof inspection expose every concealed layer?
No. An accessible inspection has limits. If a concealed condition could change the scope, we explain the controlled opening or other examination needed before setting that quantity.
What is included in the replacement boundary?
The proposal identifies removal, new layers and the specified connections at walls, drains, curbs and edges. Related component work is called out where another representative must complete it.
How do you keep an open area protected between phases?
We identify the opening boundary, the closure possible for that period and its limits. The permanent connection and return operation remain visible if the phase cannot finish together.
Can the building remain occupied during replacement?
The actual work area and supplied building directions determine what can continue. We discuss access, preparation, exposure and material movement with the representative before assigning the work period.

Review the replacement assembly and work period
Provide the property address, available roof records and a building contact. We can examine the roof and explain the removal boundary, new assembly and access arrangements needed for the proposed work.
Call or Email
Helpful to have ready:
The property address and a building contact
Where water or damage shows up inside
The roof type and age, if you know them
Photos and any past roof reports