
Commercial Roof Insulation and Cover-Board Work in Scottsdale, AZ
Home / Commercial Roofing Services / Commercial Roof Insulation and Cover-Board Work
Plan commercial roof insulation and cover-board work in Scottsdale around the existing deck, drainage, approved roof system and project requirements.
Roof insulation and cover-board work in Scottsdale has to fit the whole roof assembly. The deck, existing layers, drainage, attachment method and planned membrane all affect the scope. We inspect what is present, review available roof records and identify the questions that must be answered before specifying board type, thickness or fastening. The estimate should describe those project conditions rather than assume that one insulation package suits every low-slope roof.
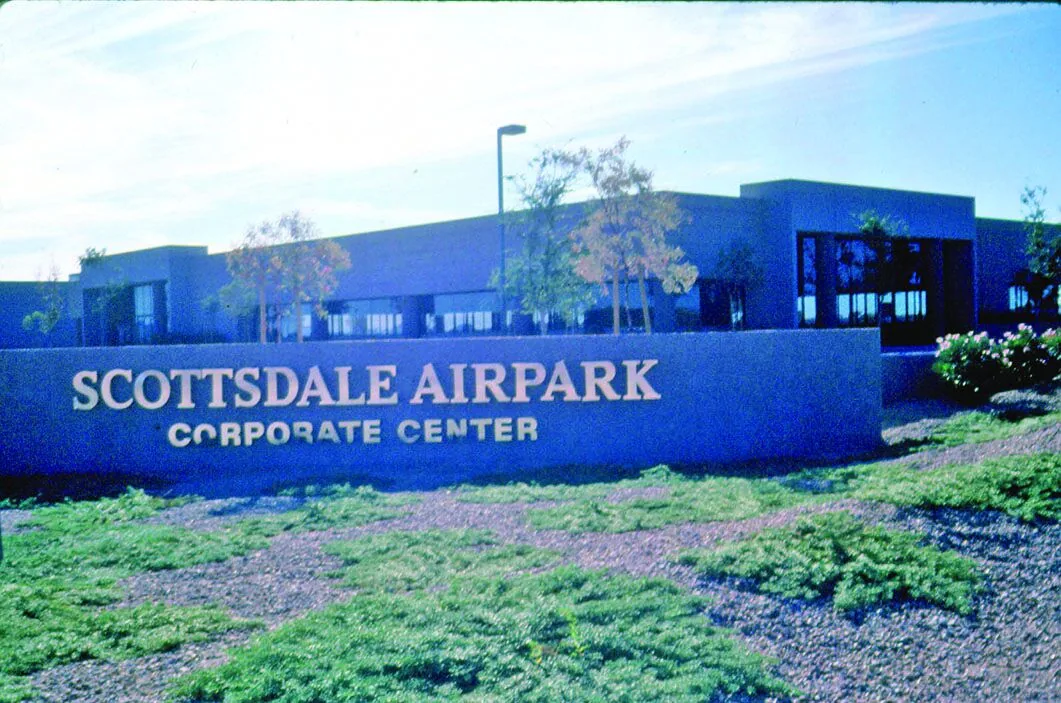
For a property near Scottsdale Airport and Airpark, the address helps us match inspection notes to the building and roof plan. The local business directory gives place context; it does not tell us a building’s deck, insulation or current condition. We ask the owner for drawings, prior reroof records, warranty documents and any reports of leaks, ponding or interior condensation.
Start with the roof deck and existing layers
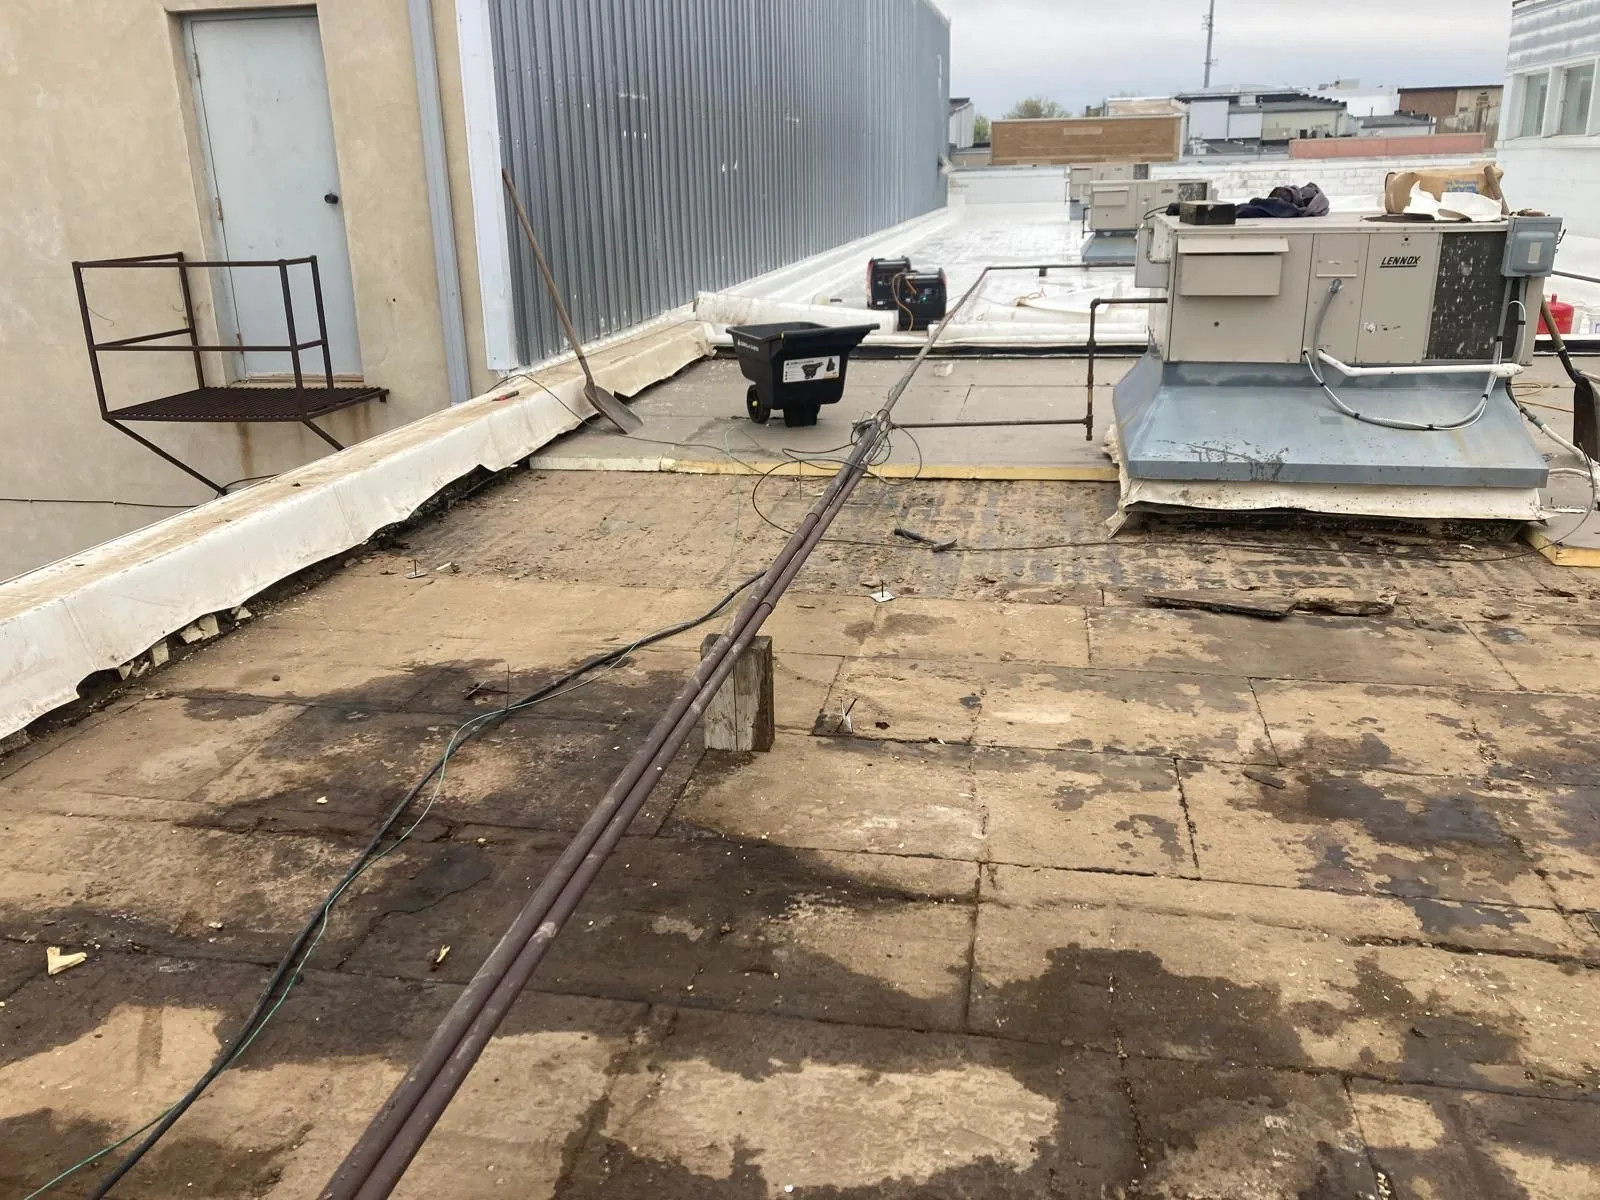
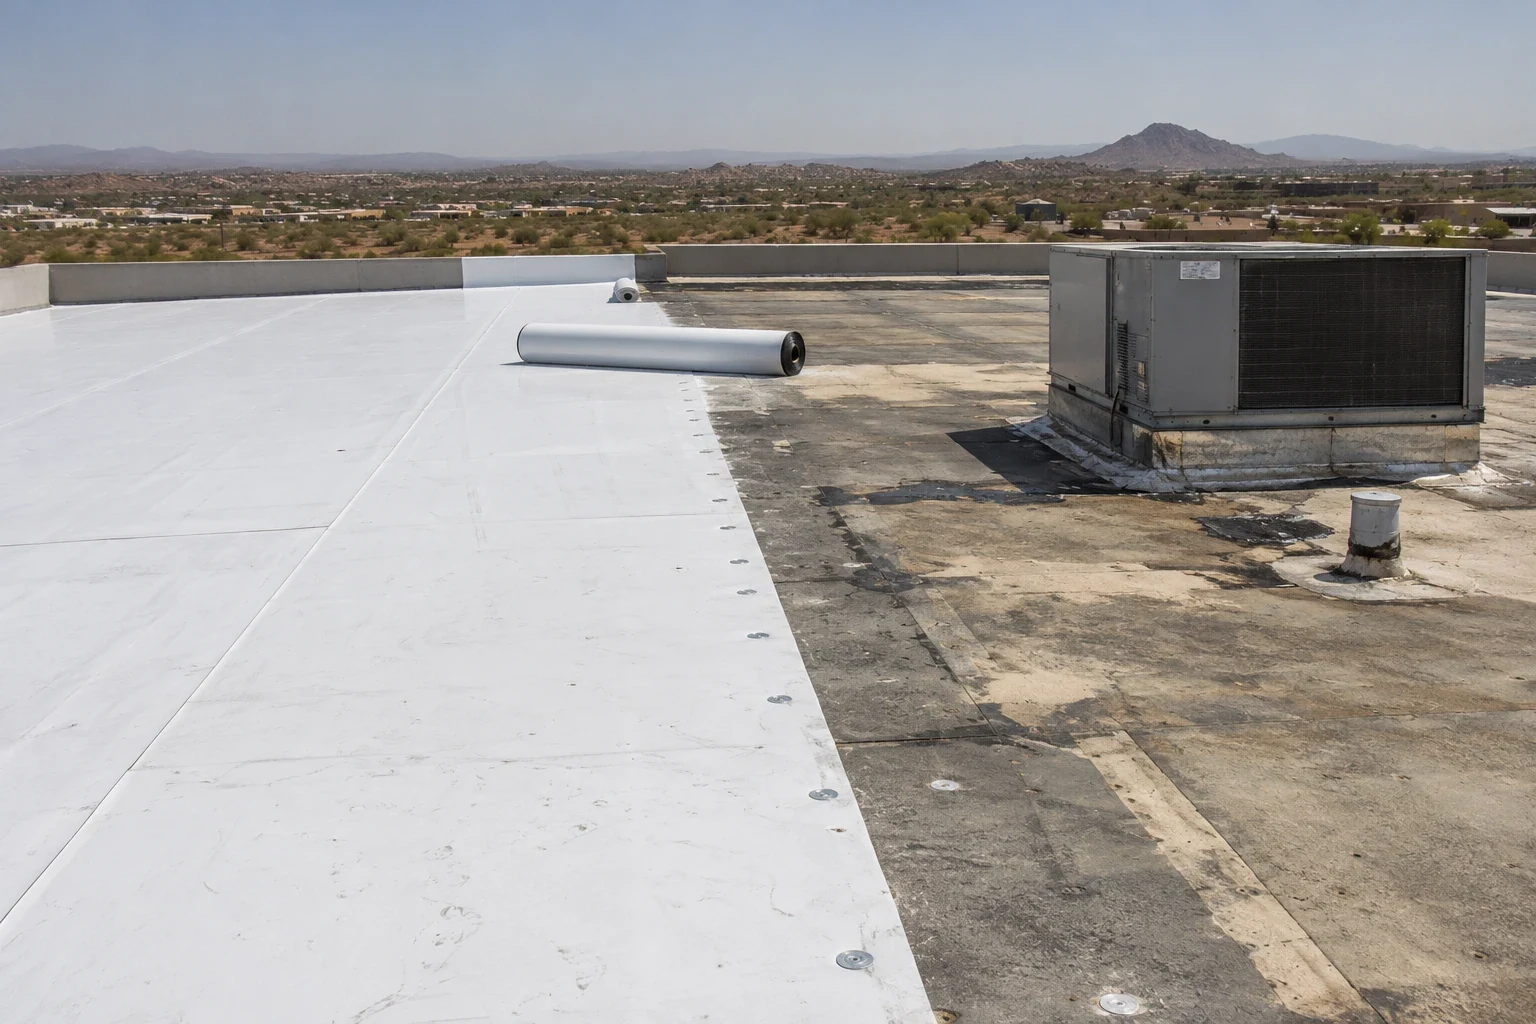
Before new board is considered, the roof needs an assembly review. We document the visible roof covering, transitions, penetrations, drains, perimeter and accessible evidence of movement or moisture. Where the scope requires more certainty, the owner and design team may authorize test cuts or other investigation. A visual inspection cannot establish every concealed layer, and we identify that limitation instead of pricing an unknown build-up as a verified condition.
The deck matters because attachment choices depend on its material, condition and approved design. A steel deck, concrete deck and wood deck can call for different fastening or adhesive details. The existing assembly may also contain layers that affect compatibility, fire classification, uplift design or the proposed roof system. We coordinate these questions with the roof designer and manufacturer’s current assembly documents before finalizing specifications.
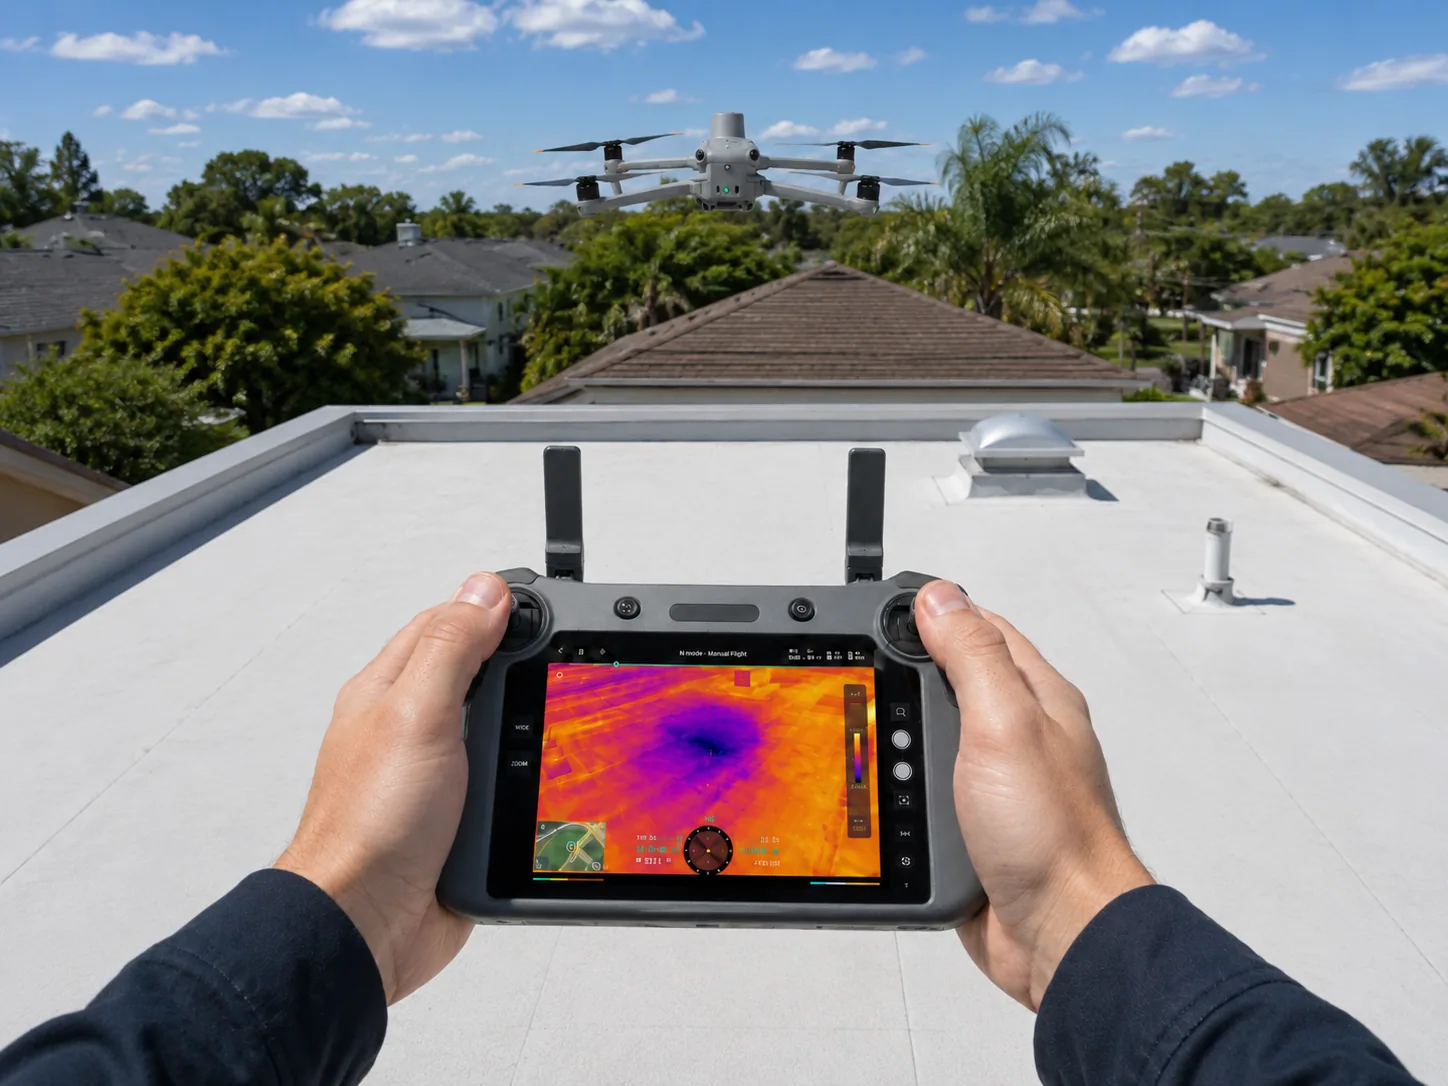
If moisture, damaged insulation or weak attachment appears localized, we map the affected area and define how it will be confirmed and removed or repaired. A new layer should not simply bury material that the approved design requires to be replaced. Infrared moisture survey can help identify areas for investigation under appropriate conditions, but thermal images alone do not confirm wet insulation or replace an authorized verification method.
Choose insulation around performance and drainage
Above-deck insulation contributes to the roof’s thermal performance. The required value and assembly approach depend on the applicable project code, building use, plans and any permitted compliance path. The contractor should not guess an R-value from building age or propose a thickness without checking design documents and confirmed existing layers. When those inputs are missing, we list the open decision and request direction from the owner’s architect or energy consultant.
Polyisocyanurate is one common commercial roof insulation family. Johns Manville’s published product and application materials describe polyiso boards used below low-slope roof coverings, including in multiple layers, and describe flat or tapered products. That manufacturer information is not a project design. Product properties, thickness, facer, attachment and compatibility need to match the specified roof assembly and applicable code review.
Tapered insulation may be part of a drainage plan where the design calls for slope adjustments. The plan should coordinate high and low points, drain bowls, scuppers, gutters, door thresholds and edge conditions. Adding taper without a roof plan can redirect water toward a different detail or leave transitions poorly defined. We document the drainage condition and coordinate layout with the approved drawings. Where standing water is already reported, ponding-water roof repair addresses the water condition and its contributing factors, not just the board selection.
Use a cover board only where the assembly calls for it
A cover board is a distinct layer in some roof assemblies. Depending on the selected product and approved design, it may provide a substrate, separate materials or add surface protection beneath the membrane. It does not replace thermal insulation unless the specific board is designed and documented to provide that function. Johns Manville, for example, describes ProtectoR HD as a high-density polyiso cover board with a foam core and published thermal value. That description applies to that product; it is not a claim that every cover board performs the same way.
We check the proposed board’s exact product data, thickness, facer, attachment method and placement against the membrane manufacturer’s assembly details. Adhesive compatibility, fastener patterns, board joints, perimeter zones and substrate limits may change by system. Cover-board seams also need to coordinate with insulation joints and the membrane layout. A generic “add cover board” line leaves too many design choices unresolved for procurement and installation.
When an existing membrane is being recovered, the review also asks whether the existing roof can accept another assembly. Wet or deteriorated material, height at edges and curbs, drainage, loading and manufacturer requirements can change the decision. Compare roof recover options with a replacement assessment after inspection; neither outcome should be assumed from a surface-only review.
Make attachment and sequencing visible in the proposal
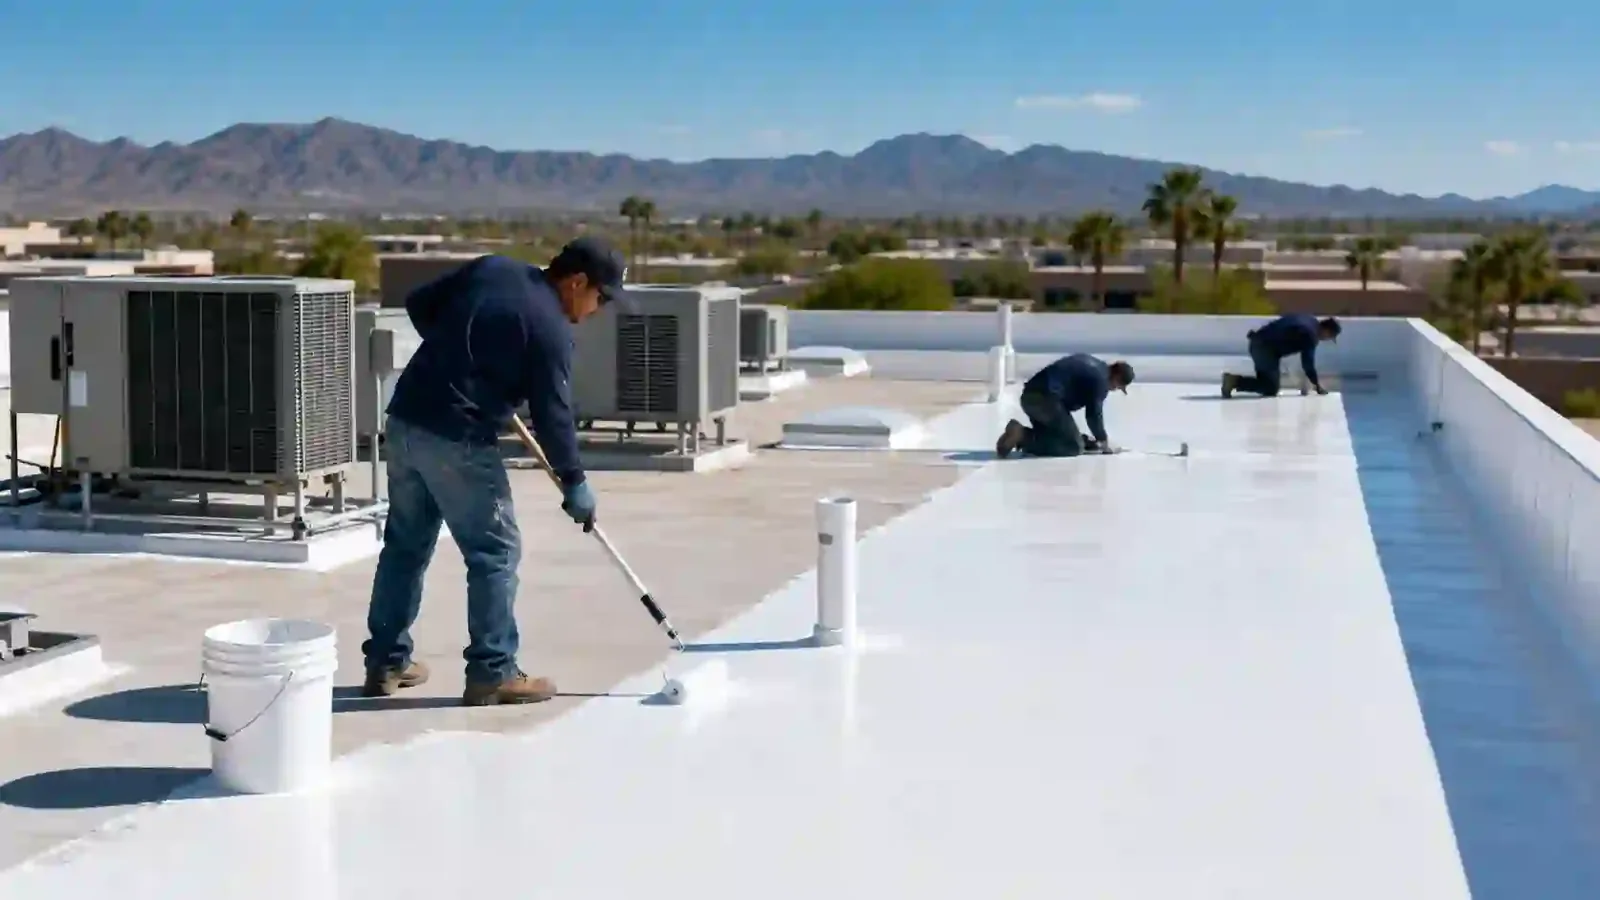
A useful scope identifies the confirmed deck, removal limits, insulation and cover-board products, layer count, orientation, attachment method, taper layout and membrane system. It also states how exposed board will be protected from weather during installation and what happens if opened conditions differ from the survey. Where design or code review remains outstanding, the proposal should state that the final assembly awaits written approval instead of presenting an unverified thickness or fastening plan as settled.
Installation sequencing matters. Board can be damaged by foot traffic, wind or weather before it is covered. The crew should follow product instructions for storage, substrate preparation, fastening or adhesive application and daily dry-in. The roofing scope should assign responsibility for temporary protection, cleanup, inspection and closeout records so that insulation placement can be checked before it disappears under the membrane.
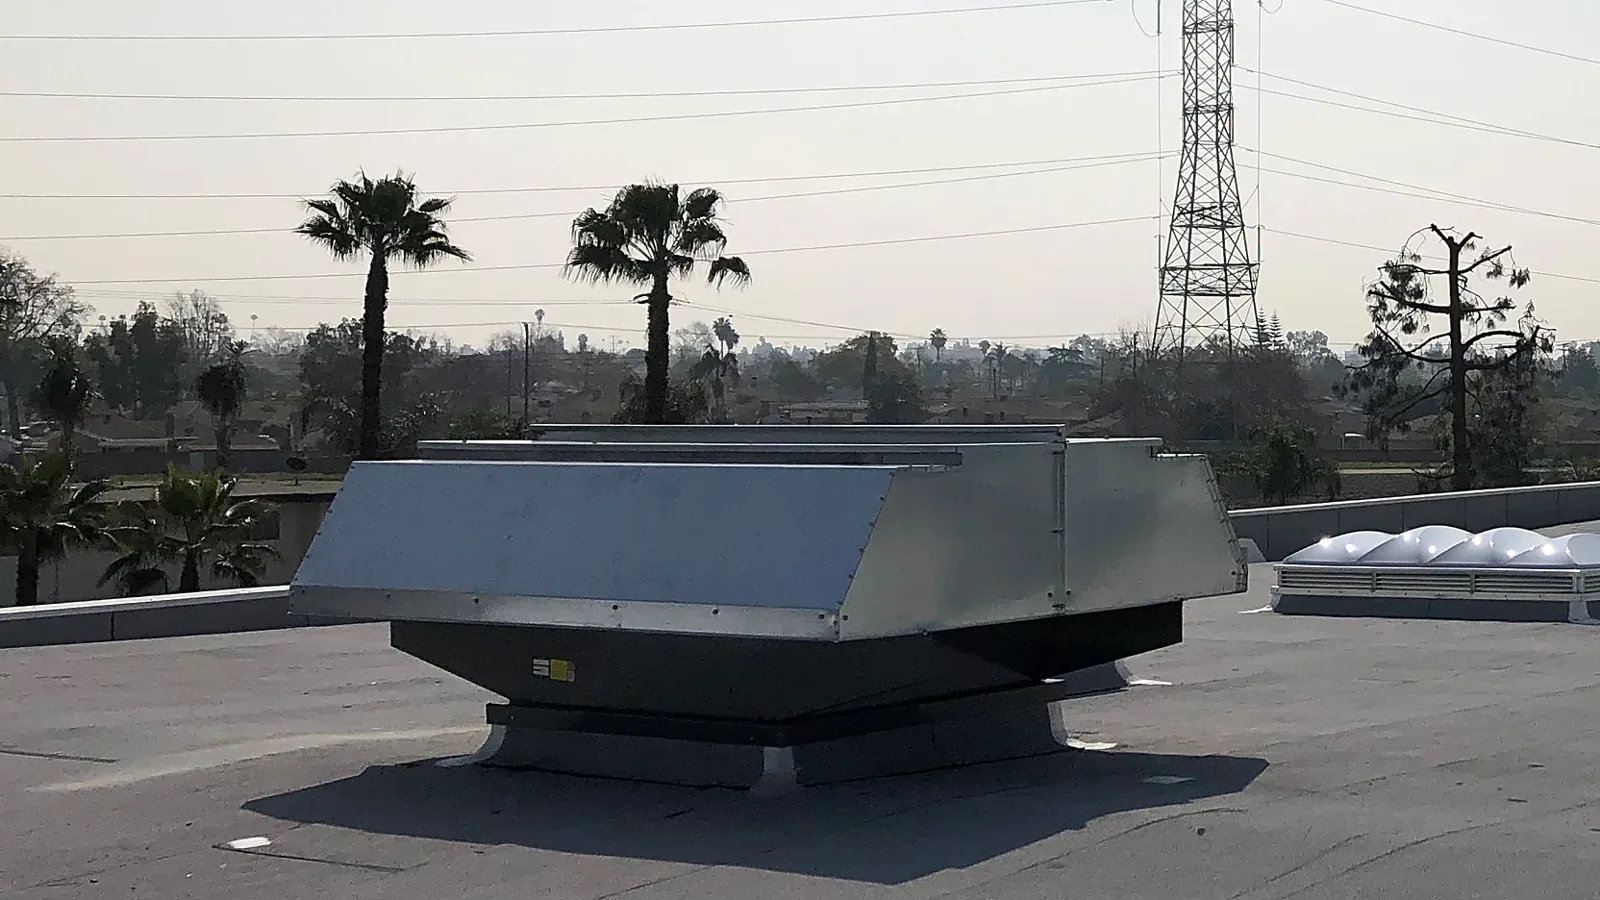
For a roof with equipment, the board layout must coordinate with curbs, supports, walkways and service paths. Rooftop curb and support work may require separate trade coordination. Existing penetrations should be measured and inspected before new layers alter their height or flashing geometry. If active leakage is part of the request, we document that condition separately through commercial roof leak repair; insulation replacement alone does not prove the water entry point has been corrected.
What we verify before pricing
Our site review records roof access, occupied areas below, material staging constraints, penetrations, drainage details, edge transitions and the locations where insulation or cover board may be disturbed. A building in the Airpark or Old Town employment area is still assessed by its own drawings and physical conditions. Review drawings and field findings to confirm the roof assembly, code status, energy rating and prior installation.
For a condition report, see commercial roof condition reports. If you are planning broader roof work, provide the current roof plan, energy documents, system specification and product approvals. With those records and an inspection, we can separate confirmed quantities from allowances, identify unresolved design items and prepare a bid that describes the intended insulation and cover-board assembly clearly.
Commercial Roofing Questions
Does every commercial reroof need a cover board?
No. The approved roof assembly and the selected products determine whether one is required or appropriate. We check manufacturer details and project documents before including it.
Can tapered insulation correct ponding water?
It can be part of a designed drainage approach, but the roof plan must account for drains, edges, thresholds and existing conditions. The design should be reviewed before installation.
Can you confirm the insulation beneath an existing roof without opening it?
A visual review may leave concealed layers uncertain. Where the assembly must be confirmed, we identify the limits and request an owner-approved test or other appropriate investigation.
Will new insulation stop an existing leak?
Only if the source and affected assembly are correctly identified and included in the repair scope. We inspect the leak separately and do not treat insulation replacement as proof that water entry is resolved.

Plan Commercial Roof Insulation Work
Share the building address, roof plans, prior reroof records, energy documents and any leak or drainage reports. We can inspect the assembly and identify the insulation, cover-board and design decisions that need to be confirmed.
Call or Email
Helpful to have ready:
The property address and a building contact
Where water or damage shows up inside
The roof type and age, if you know them
Photos and any past roof reports