
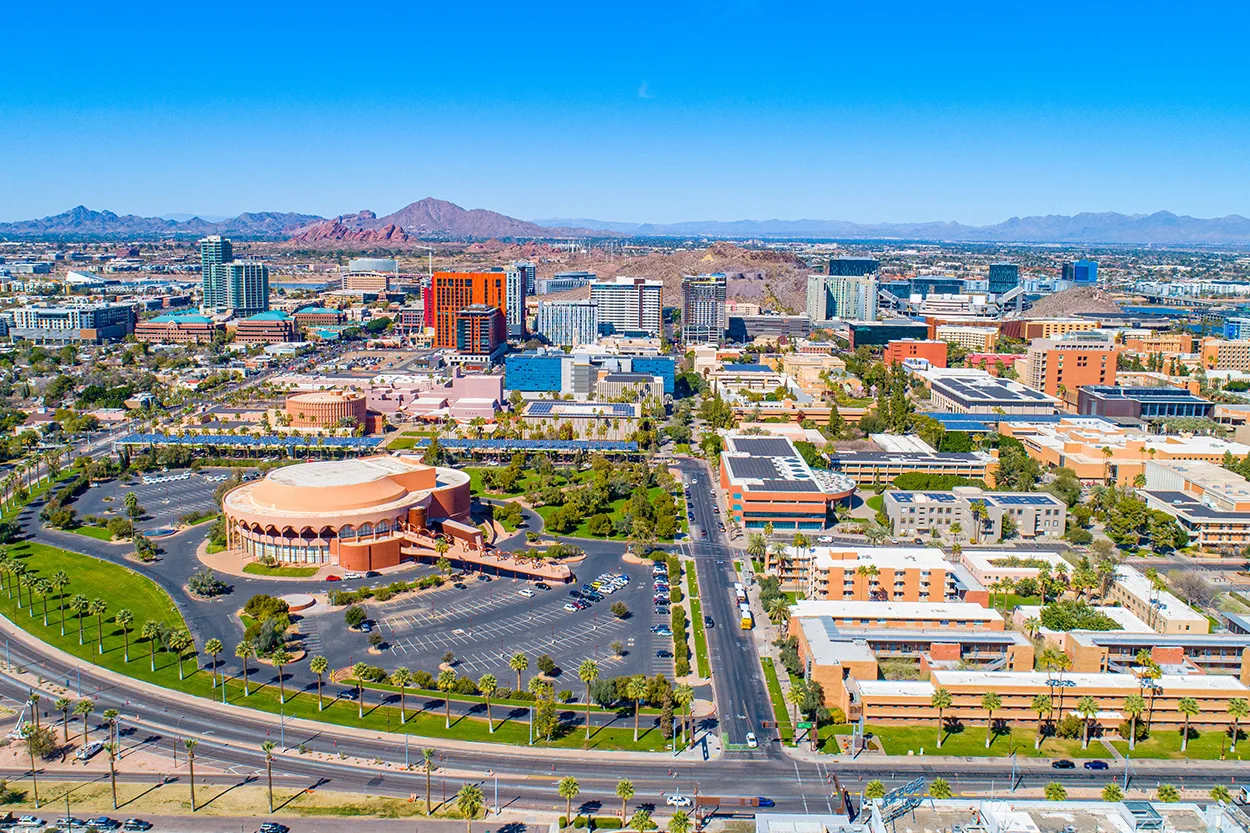
Commercial Roofing in Mesa, AZ
Home / Service Areas / Mesa
Scope commercial roofing in Mesa with site-specific inspection findings, equipment needs, access planning, repair options, and clear closeout records.
A good roof proposal begins with the exact building section and the work it can support. Mesa, AZ, has several employment centers identified by the City, including Downtown Mesa, Falcon Field, Fiesta District, Mesa Gateway, and Riverview. The city’s employers and industries span manufacturing, aerospace, healthcare, finance, and education, so access and equipment needs vary by property. We confirm the installed system, reported issue, roof plan, and operating limits before pricing a repair or larger project. The location helps orient the service call; the roof evidence sets the scope.
Separate each site and roof zone
For a building with multiple additions, label each roof area before comparing leak reports or service history. A stain over an office or production room can be offset from the actual entry point, so we check the roof plane, drains, curbs, penetrations, parapets, and prior patches. In the Falcon Field employment area, aviation-related businesses operate alongside other commercial uses; at Mesa Gateway and Riverview, property layouts differ again. Those names are useful geographic references, not proof of any building’s roof assembly. A commercial inspection records the roof section reached, the system observed, and any access restriction. Managers with sites in Tempe can compare regional schedules while keeping Mesa findings attached to the correct address and asset.
Find the water path before setting a patch
Inspect field seams, curb corners, pipe boots, wall transitions, drains, and perimeter metal in the roof area above the reported symptom. Water can travel along a deck before it appears inside. We map the visible opening, photograph surrounding details, and avoid extending the repair boundary across a roof section that has not been tested. If a moisture scan or selective opening could change the recommendation, the proposal identifies the test area and its restoration method first. A localized repair removes unsound material, prepares the substrate, and joins compatible surfaces. If hidden layers differ from the documented assembly, we secure the opening and return the measured change for approval before expanding work.
Keep the repair history specific enough to identify materials and locations. “Patched last year” is less useful than a service ticket showing the roof zone, product applied, and whether the same area leaked afterward. If documents are incomplete, we can still inspect, but the proposal may reserve a compatibility check before installing new material. On a property portfolio, do not assume two nearby buildings share an assembly because they were built in the same period. Record roof type and reported issues independently, then use the resulting inspections to prioritize capital planning. That keeps an urgent leak repair from being confused with a long-range replacement allowance.
Account for equipment and industrial operations
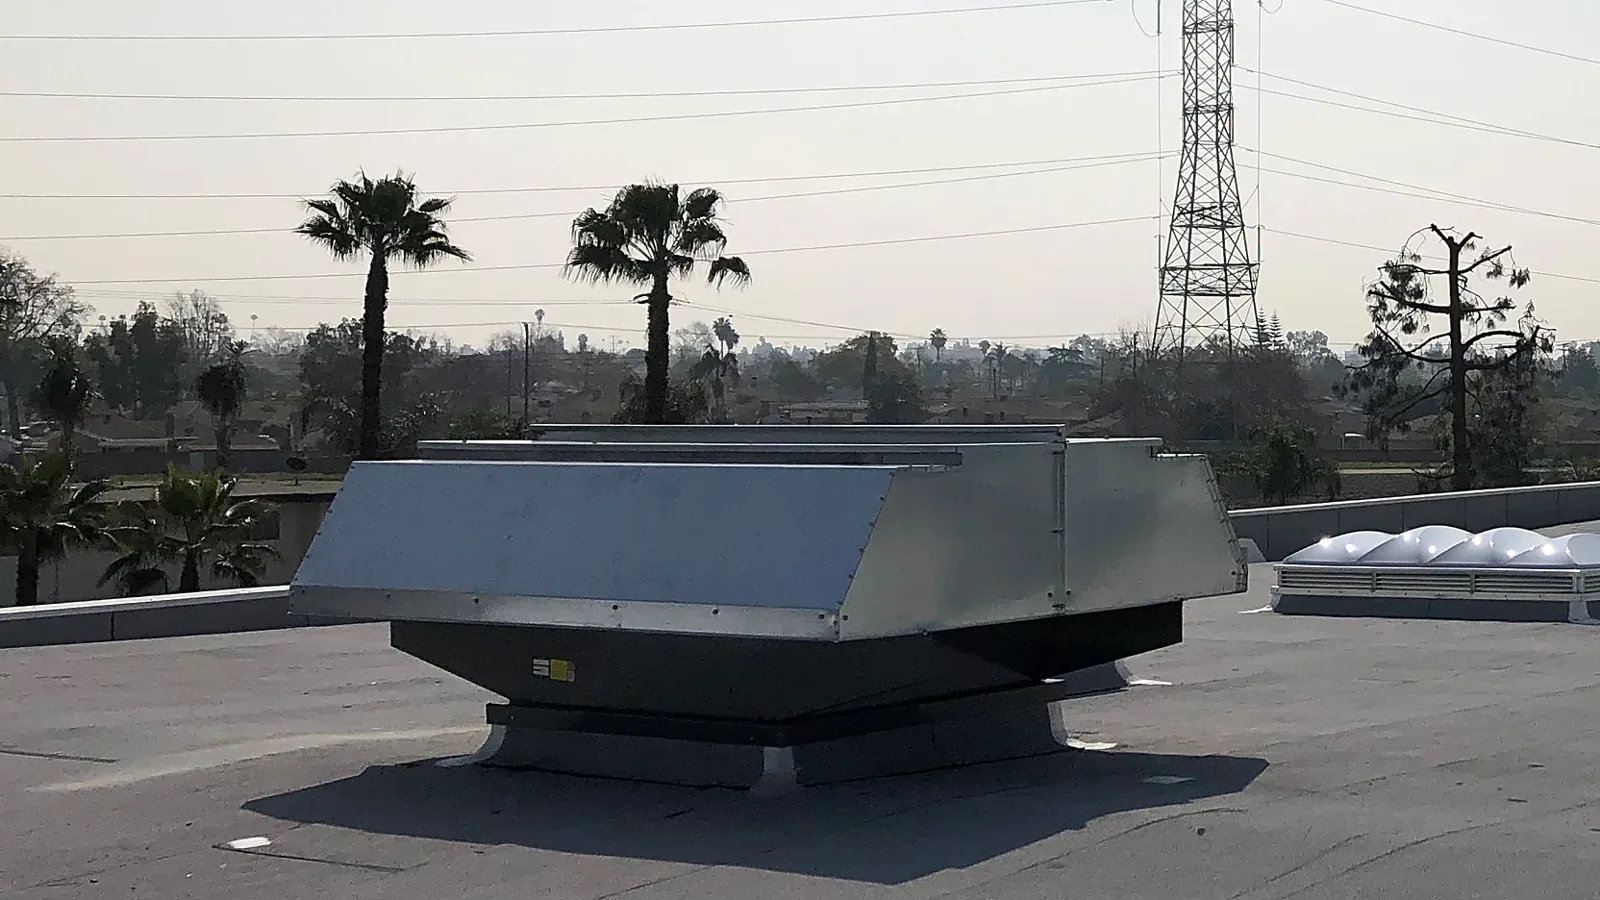
A manufacturing site may have process exhaust, piping, supports, or service lanes that affect access; a healthcare property may have air-handling equipment and sensitive rooms below. These are planning questions for the property contact, not assumptions based on the industry label. We identify which units may be isolated, who can authorize movement, and how workers or deliveries will reach the roof. When an equipment curb needs attention, keep it visible as its own task in the equipment transition scope. The owner can then coordinate a mechanical trade, confirm the roof restoration responsibility, and avoid reopening a finished detail because a unit was moved afterward. A roof plan should show both equipment and the room or process that depends on it.
A site contact can reduce setup delays by confirming the roof hatch or ladder, escort procedure, personal protective equipment rules, and hours when access is allowed. Some properties also require advance notice before a lift enters a shared drive or a truck backs toward a dock. We ask for those instructions before assigning a crew and list any unresolved access dependency in the work plan. If a tenant or equipment contractor must accompany the roofer, identify that person and a backup. Access planning is practical scope information; it does not imply the roof is safe to enter until the actual route and conditions have been reviewed.
Compare material options against field evidence
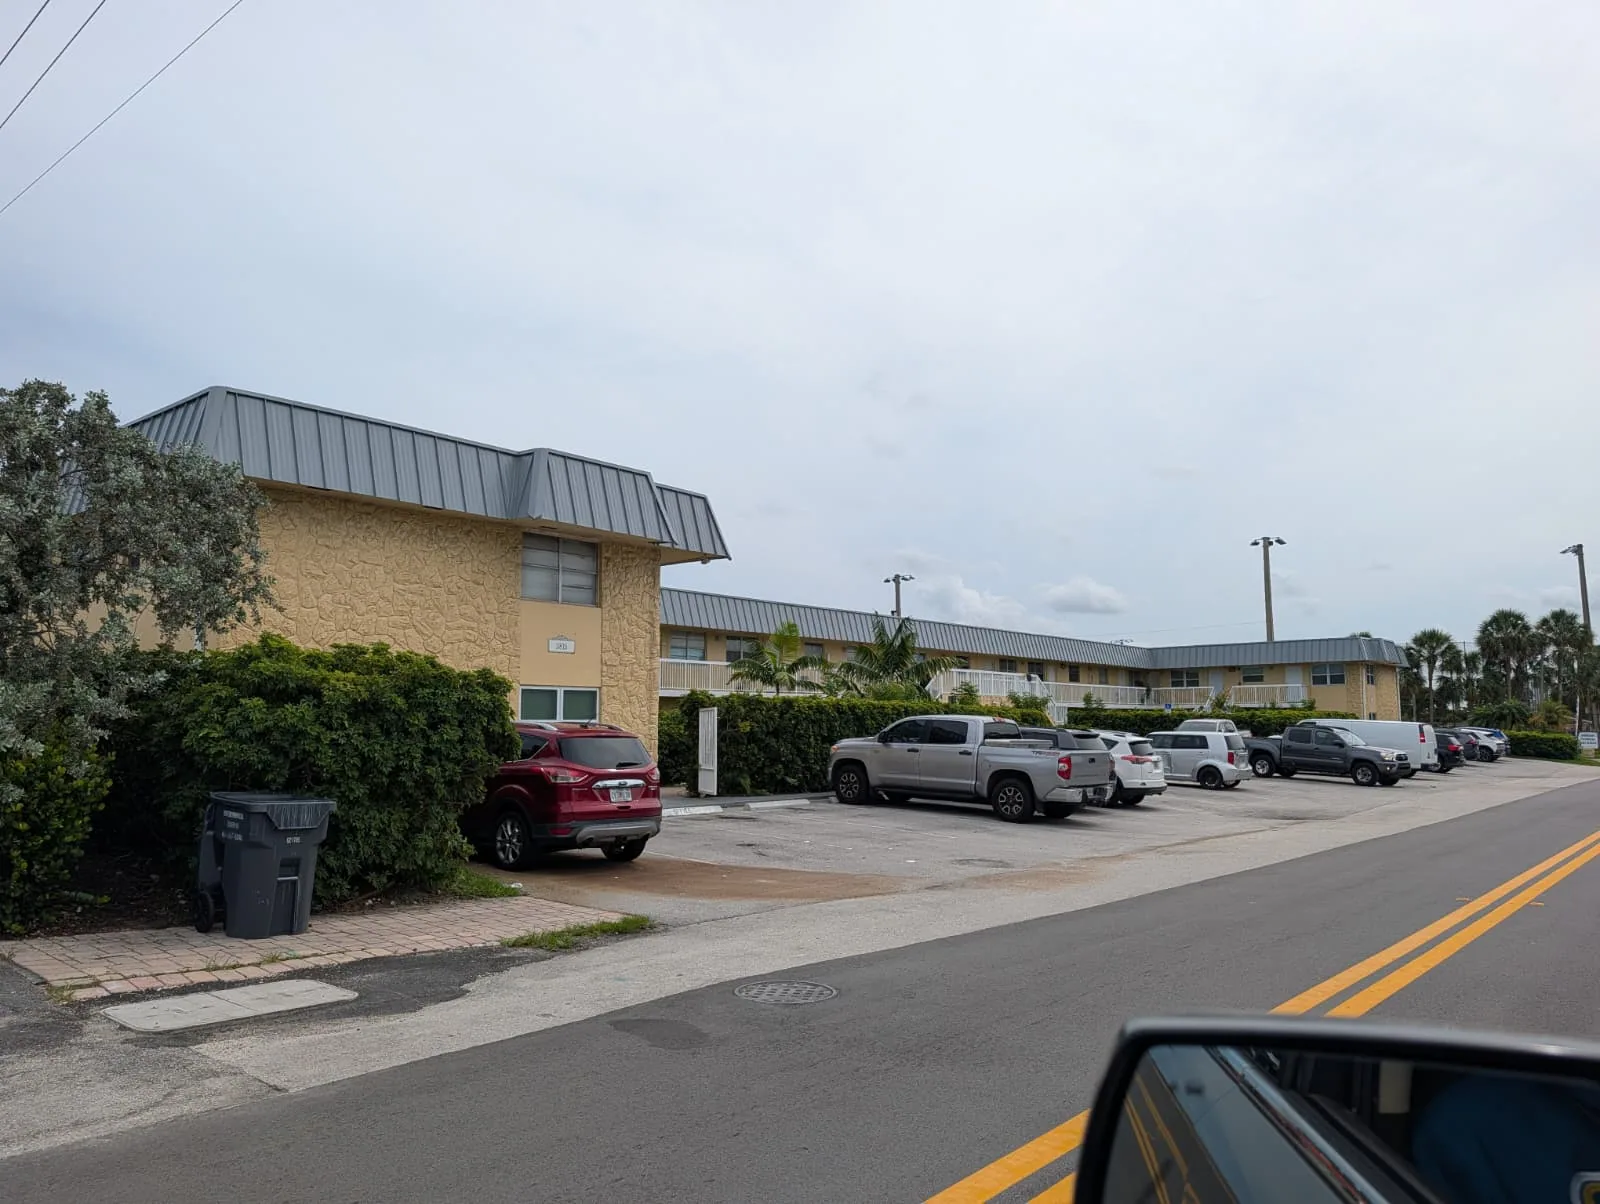
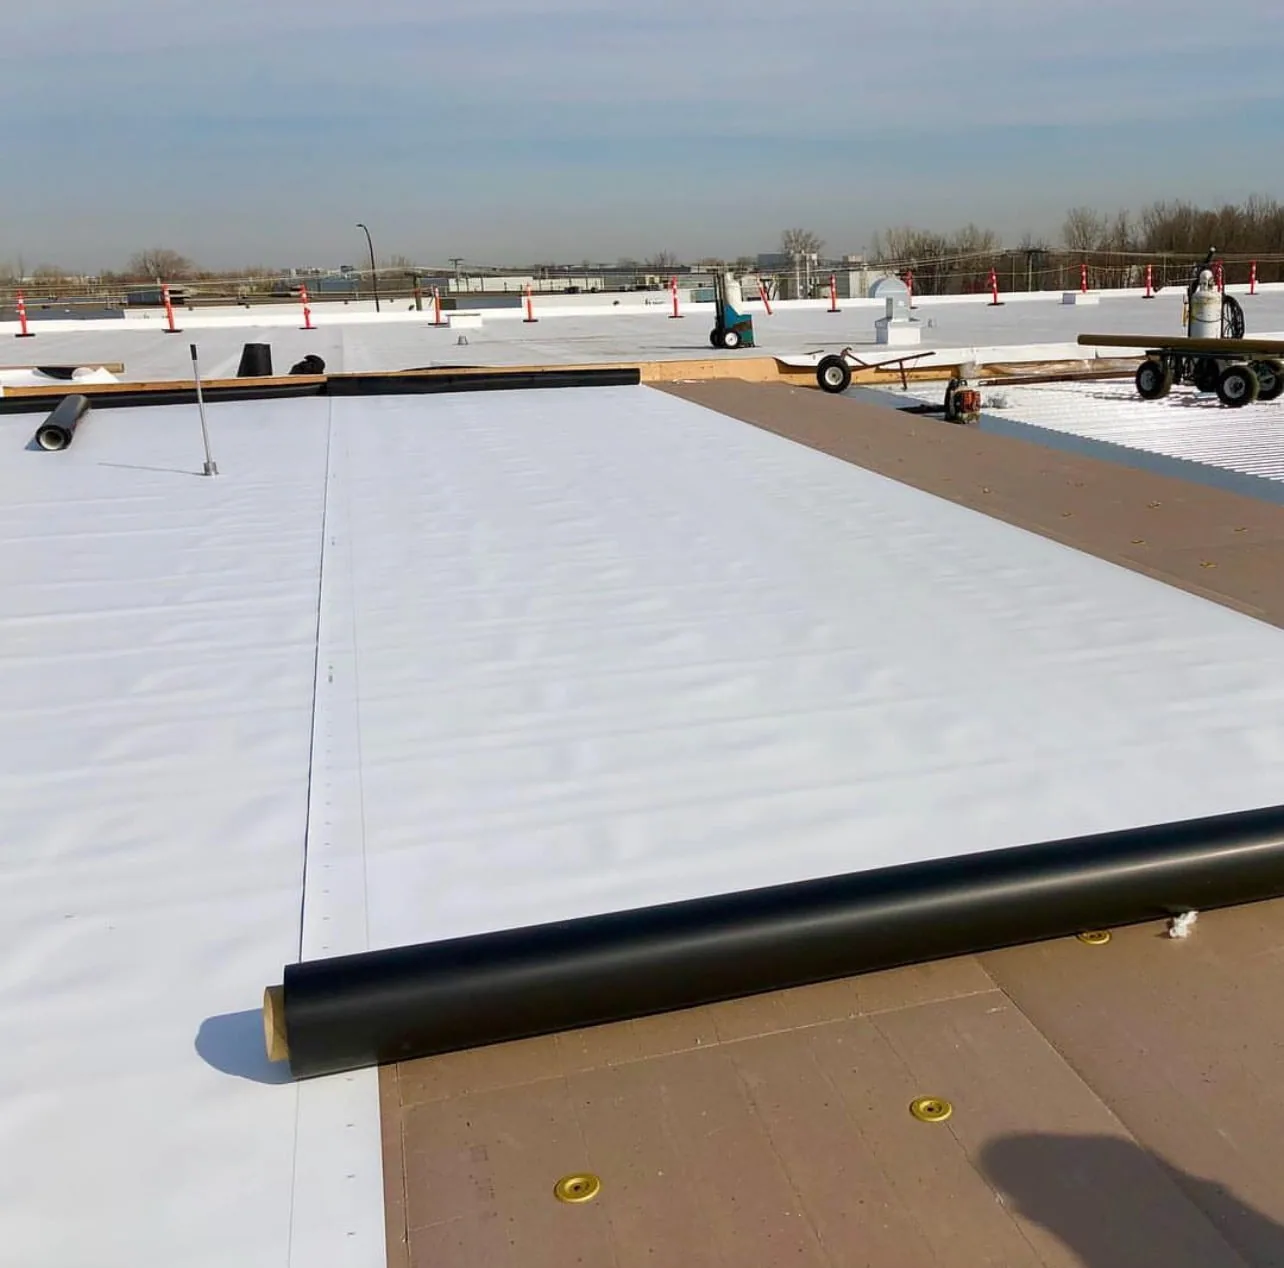
Mesa buildings may use single-ply membrane, modified bitumen, built-up roofing, or metal; we identify the assembly rather than guess from an aerial image. Repair compatibility depends on surface condition, attachment, layer count, moisture, edge height, and drainage. An overlay is considered only if existing material and substrate can support another assembly. A full replacement scope records removal limits, insulation, cover board, perimeter details, drains, and transition heights. Owners can compare a standing-seam system or a TPO assembly when the building design and project requirements support those choices. No system option should conceal wet insulation or reduce the clearance required at drains and curbs.
Set the work period around deliveries
The daily plan identifies when the roof can be opened, how the exposed section will be protected, and what the crew needs to reach before stopping. Receiving hours, lift position, loading activity, public entrances, and equipment operation can each change the sequence. We confirm the actual arrangement with the site representative and keep debris out of active circulation. If an area has to remain operational, divide the work into manageable roof zones and state the point where each phase becomes weather-tight. A phased occupied-building plan can include notices, interior protection, and handoffs between roofing and mechanical work. Weather and product requirements control the installation window; a schedule can shift without expanding the authorized quantity.
Close out with a usable roof record
After work, the manager receives photographs of the finished seam, flashing, drain, edge, or replacement area. The report identifies the materials used, the roof zones inspected, the exclusions, and any remaining action. If another building in the portfolio has a separate system, preserve that distinction rather than carrying one recommendation across all sites. Mesa-area planning can also include a Falcon Field employment-area property or a broader Downtown Mesa building; each still needs its own access approval and asset record. Send the plan, prior repair history, leak location, and receiving constraints. We will define the next construction decision and show what evidence supports it.
A sensible maintenance baseline makes future repair decisions clearer. Record the visible condition of seams and flashings, drain cleanliness, exposed fasteners, edge metal, and any roof traffic damage. Identify conditions that need monitoring without converting every observation into immediate construction. If the owner approves follow-up work, tie it to a location on the roof plan, an expected result, and a closeout photo. This record is especially useful when a property manager changes or a different trade later works near the roof. The goal is a clear chain from reported issue to observed condition, approved correction, and documented result.
Commercial Roofing Questions
Can one Mesa visit cover more than one property?
Yes, if each building has an access contact and an identified roof section. Separate records keep quantities, photos, and approvals tied to the correct site.
When a ceiling stain appears, what should be checked above it first?
It identifies where water appeared inside, not necessarily where it entered. We compare the room with roof plans, drainage, penetrations, and transitions.
What changes a repair into replacement planning?
Broad moisture, recurring failures, weak attachment, or multiple failing details can justify a larger review. Testing sets the confirmed area and the remaining uncertainty.
Can roof work happen while equipment stays on?
Sometimes. The equipment owner must confirm operating and access requirements. We plan around supported isolation or movement steps before opening the associated curb.
What should a Mesa closeout report include?
Keep roof-zone photographs, system and repair details, test results, exclusions, and open items together with the current roof plan.


Plan the next roof decision
Share the roof plan, reported issue, access window, and approval contact. We will define the examination and work needed before setting a construction date.
Call or Email
Helpful to have ready:
The property address and a building contact
Where water or damage shows up inside
The roof type and age, if you know them
Photos and any past roof reports