
Commercial Roofing in Downtown Mesa, AZ
Home / Service Areas / Downtown Mesa
Commercial roofing in Downtown Mesa for mixed-use, retail, office, and business buildings. Plan inspections, repairs, replacement, access, and phased work.
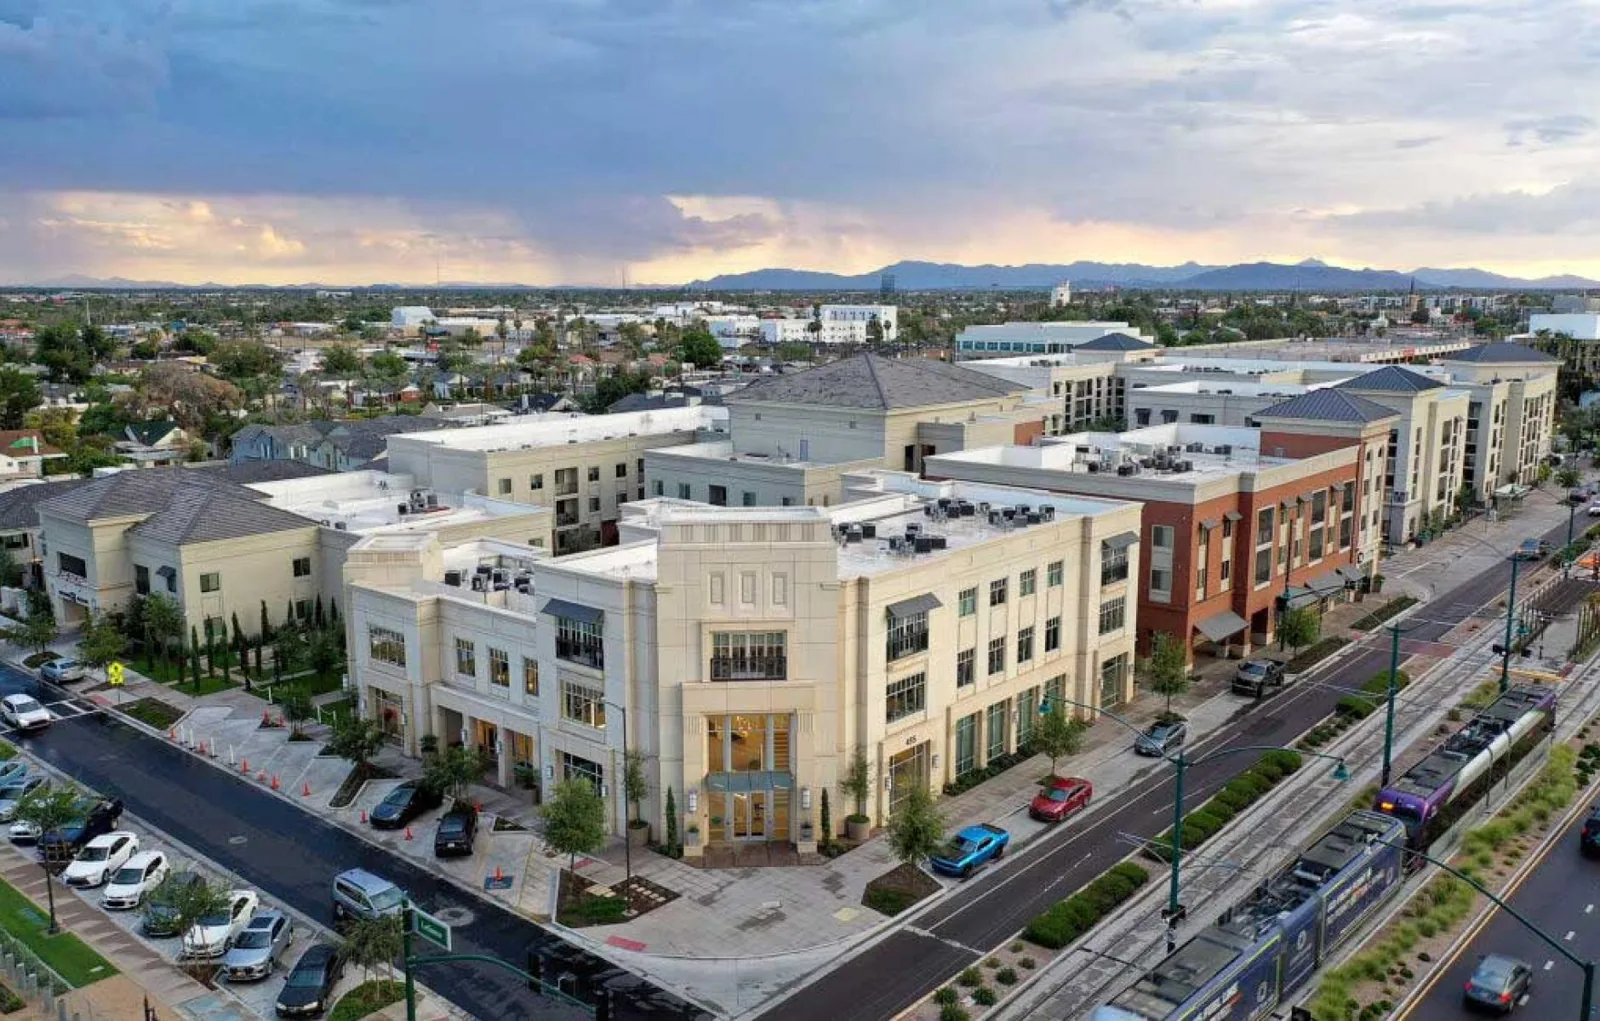
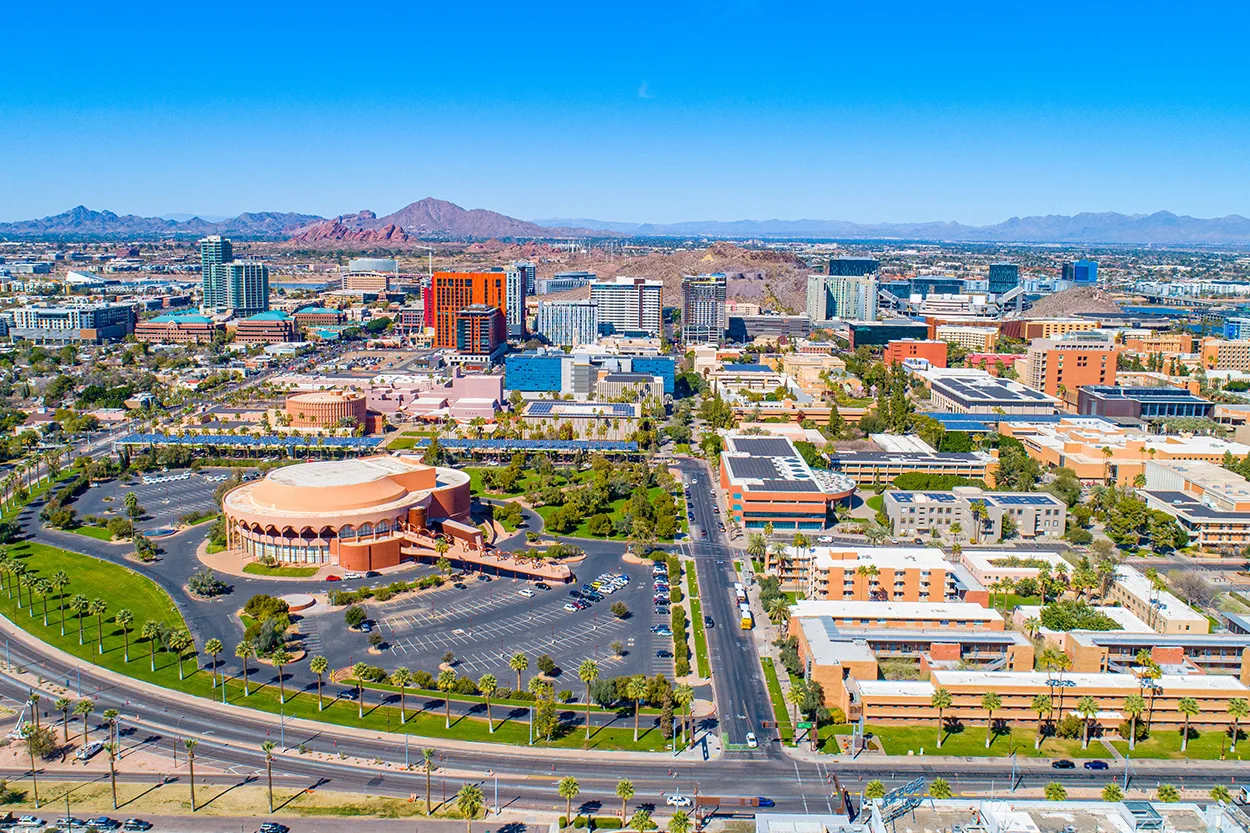
Downtown Mesa is the central business district in the original townsite. Downtown Mesa supports mixed-use, higher-intensity, transit-oriented development along the light-rail extension; redevelopment connects with infrastructure and long-term neighborhood viability. This is broad city geography, not a single venue or tenant target. A commercial roofing recommendation still depends on the roof assembly and the property’s operating conditions. We inspect the building, identify the affected roof section, and confirm access and approval before pricing work.
Coordinate access in shared buildings
For a Downtown Mesa property, name the building, roof zone, reported room, and person responsible for access and tenant communication. If an interior stain sits below several transitions, we inspect the roof details rather than assume the closest penetration is the source. The inspection record documents the areas reached, visible condition, and test needed if the water path remains uncertain. A schedule may include Mesa or Tempe properties, but each record and authorization remains property-specific. A visible stain alone does not establish where water entered; locate the roof detail through inspection.
Where upper-floor spaces share one roof, ask the building contact to identify which occupant reported the symptom and who will coordinate entry. A service report should not expose tenant or patient information; record only what is necessary to locate the roof area. We compare the plan with actual transitions, including areas added or modified after the drawing was prepared. If access above a tenant space is constrained, note the restriction and arrange a return instead of assuming the inaccessible detail is sound.
Protect public-facing work zones
A repair plan should identify its measured boundary and how the detail will be restored. We may need to address a seam, drain, penetration, curb, wall junction, or edge metal; each requires a compatible method. We photograph the adjoining surface and define the tie-in point. If an opening shows wet insulation or deck damage, it is secured and the added amount documented before seeking owner approval. The repair proposal states what is included and how any concealed condition is handled. That gives the property manager a clear approval decision and a defined stopping point.
Agree on how staging will affect the public-facing side of the property. If a lift or material delivery changes sidewalk or parking access, the owner should confirm any approvals and notices before mobilization. The repair scope can include a work zone, pedestrian protection, and hours for debris handling. For roof openings, identify the temporary closure method and who inspects it at the end of the shift. These details help a property manager protect shared access while keeping the roof correction within its measured boundary.
Plan with transit and tenant routes
A mixed-use and transit-oriented downtown can present pedestrian access, shared entrances, loading windows, and nearby public circulation that need property-level coordination. The building contact confirms which routes must remain open, where material can be staged, what hours are available, and whether tenants need notice. We coordinate roof access with the plan below so deliveries and debris do not interfere with approved circulation. If a roof contains equipment that must be isolated, name the responsible vendor and restoration handoff. The city’s Central Main planning does not set individual construction rules; the owner or property manager provides those details. Keep the agreed pedestrian route in each daily work notice.
The Central Main Street Plan links redevelopment with infrastructure and neighborhood viability. For a specific commercial property, the manager still needs to confirm receiving, transit or pedestrian routes, roof access, and work hours. We map those requirements to each construction phase. If active storefronts remain below, determine who sends tenant notices and how a schedule change is communicated. Clear responsibility avoids a situation where the contractor assumes the owner notified occupants or the property assumes the crew secured an alternate entrance.
Check transition elevations
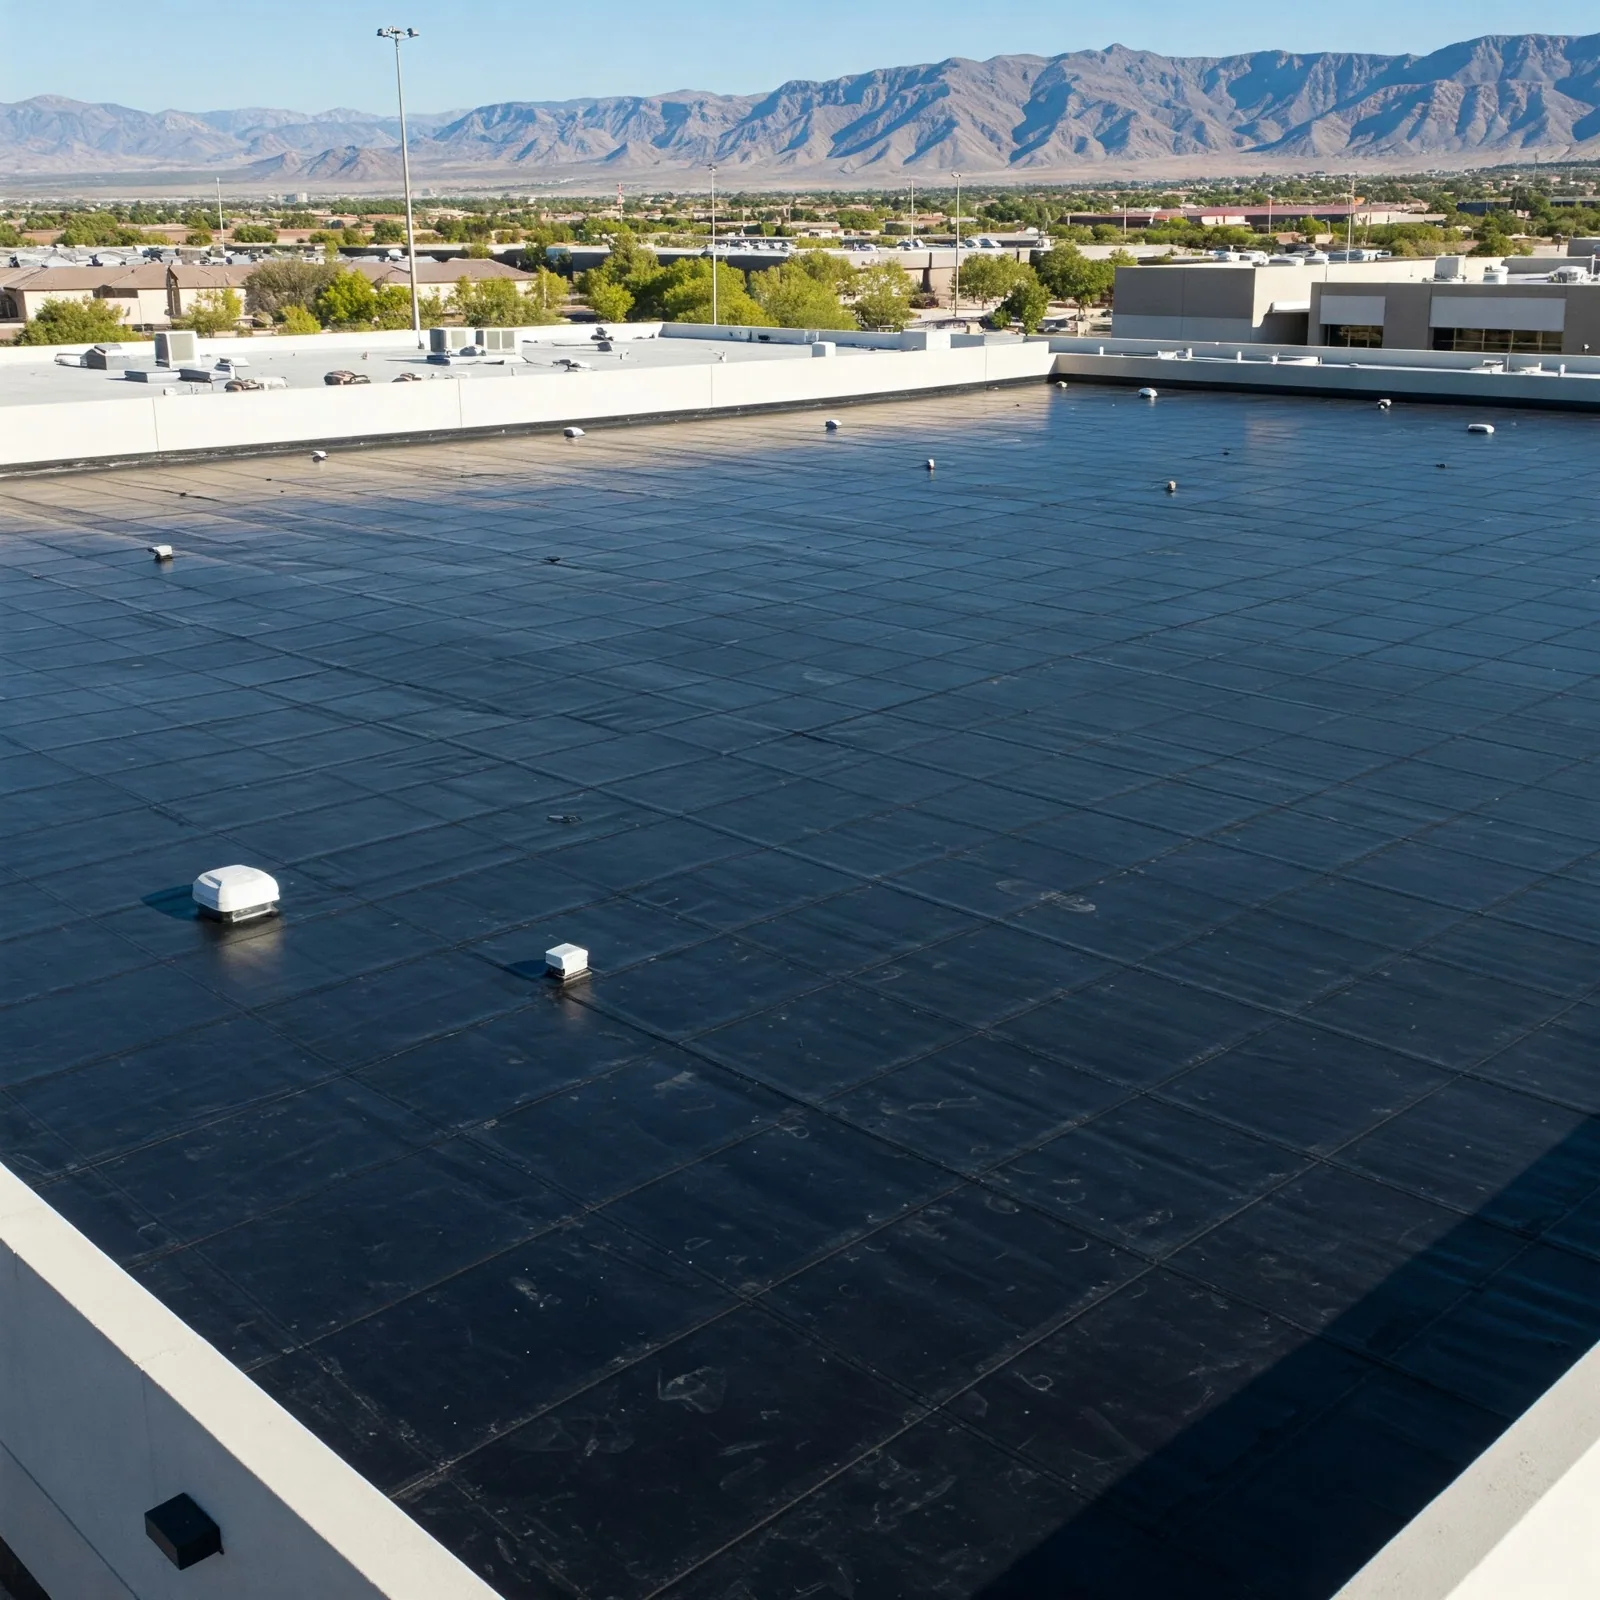
If the roof has one sound, local defect, a repair may avoid disturbing unaffected areas. Broad moisture, repeat leakage, failed attachment, or multiple deteriorated transitions can support a test and replacement comparison. We review roof layers, deck, insulation, drain elevations, edge details, and shared walls before recommending recover. A replacement scope states which sections are removed, the new assembly, transition work, and dry-in sequence. A modified-bitumen option or other material must suit the verified structure and requirements; downtown character alone is not a basis for system selection.
When considering a recover, verify that the existing roof and substrate can support another layer and that the final height works at drains, curbs, doors, and walls. In a mixed-use downtown building, transitions to adjacent structures or canopies may require separate detail work. The estimate should name those areas. If they were not inspected, state that they remain open questions rather than hiding them in a general contingency.
Choose materials from verified conditions
Before setting a date, confirm roof entry, escort, staging, receiving, tenant notice, and any limits on lifts or street-facing work. Product installation instructions and weather define workable conditions. We plan a roof zone that can be opened and secured within the available shift. If a public route, tenant schedule, or delivery condition changes, the manager receives the affected location and revised closure point. An update should say whether the section is complete, protected, or waiting for an approval, so occupants do not receive a vague or inaccurate notice.
Confirm whether shared entrances, loading, or public circulation require a property-approved notice. Identify the contact who can authorize a temporary route change.
Communicate phase status and exclusions
Closeout should identify the building, roof zone, photos, materials, quantities, tests, exclusions, and remaining maintenance item. Mark where work ends and whether another detail was not examined. If tenant or management changes occur, the dated record gives the next contact the history needed to address later reports. Work in Falcon Field or Old Town Scottsdale may share a regional plan but not Downtown Mesa’s findings. Send the roof plan, access rules, and repair history; we will define the supported scope and the next owner decision. Keep notices current when the work schedule shifts. Identify the contact who receives weather delay updates. Notify tenants promptly. Keep the approved work boundary, temporary closure and owner authorization together before the next roof stage begins.
At the end of each phase, the manager should know whether the roof is complete, temporarily protected, or waiting for an access release. A final record should include dates and photos that can be shared with tenants if needed, in a form the property manager can share with tenants. Mark an excluded zone separately. This gives the property a usable roof history even if building management changes after the project.
The manager can then distinguish the completed work from any excluded roof area without asking occupants to interpret technical notes.
Commercial Roofing Questions
What does Mesa call Downtown Mesa?
Downtown Mesa is the central business district in the original townsite.
Does the Central Main Street Plan define a particular roof scope?
No. It describes area planning. Roof scope follows the property inspection and the manager’s access requirements.
How can work account for pedestrian circulation?
The property contact confirms entrances, public or tenant routes, delivery windows, staging, and any lift limitations.
What helps determine whether testing is needed?
When the water path, moisture extent, or roof layers are unclear, a defined test can answer a scope question before larger work.
Can a repair be phased by roof zone?
Yes. The sequence should name each area, daily weather-tight stopping point, and any access or tenant notice dependency.




Plan the next roof decision
Share the roof plan, reported issue, access window, and approval contact. We will define the examination and work needed before setting a construction date.
Call or Email
Helpful to have ready:
The property address and a building contact
Where water or damage shows up inside
The roof type and age, if you know them
Photos and any past roof reports