
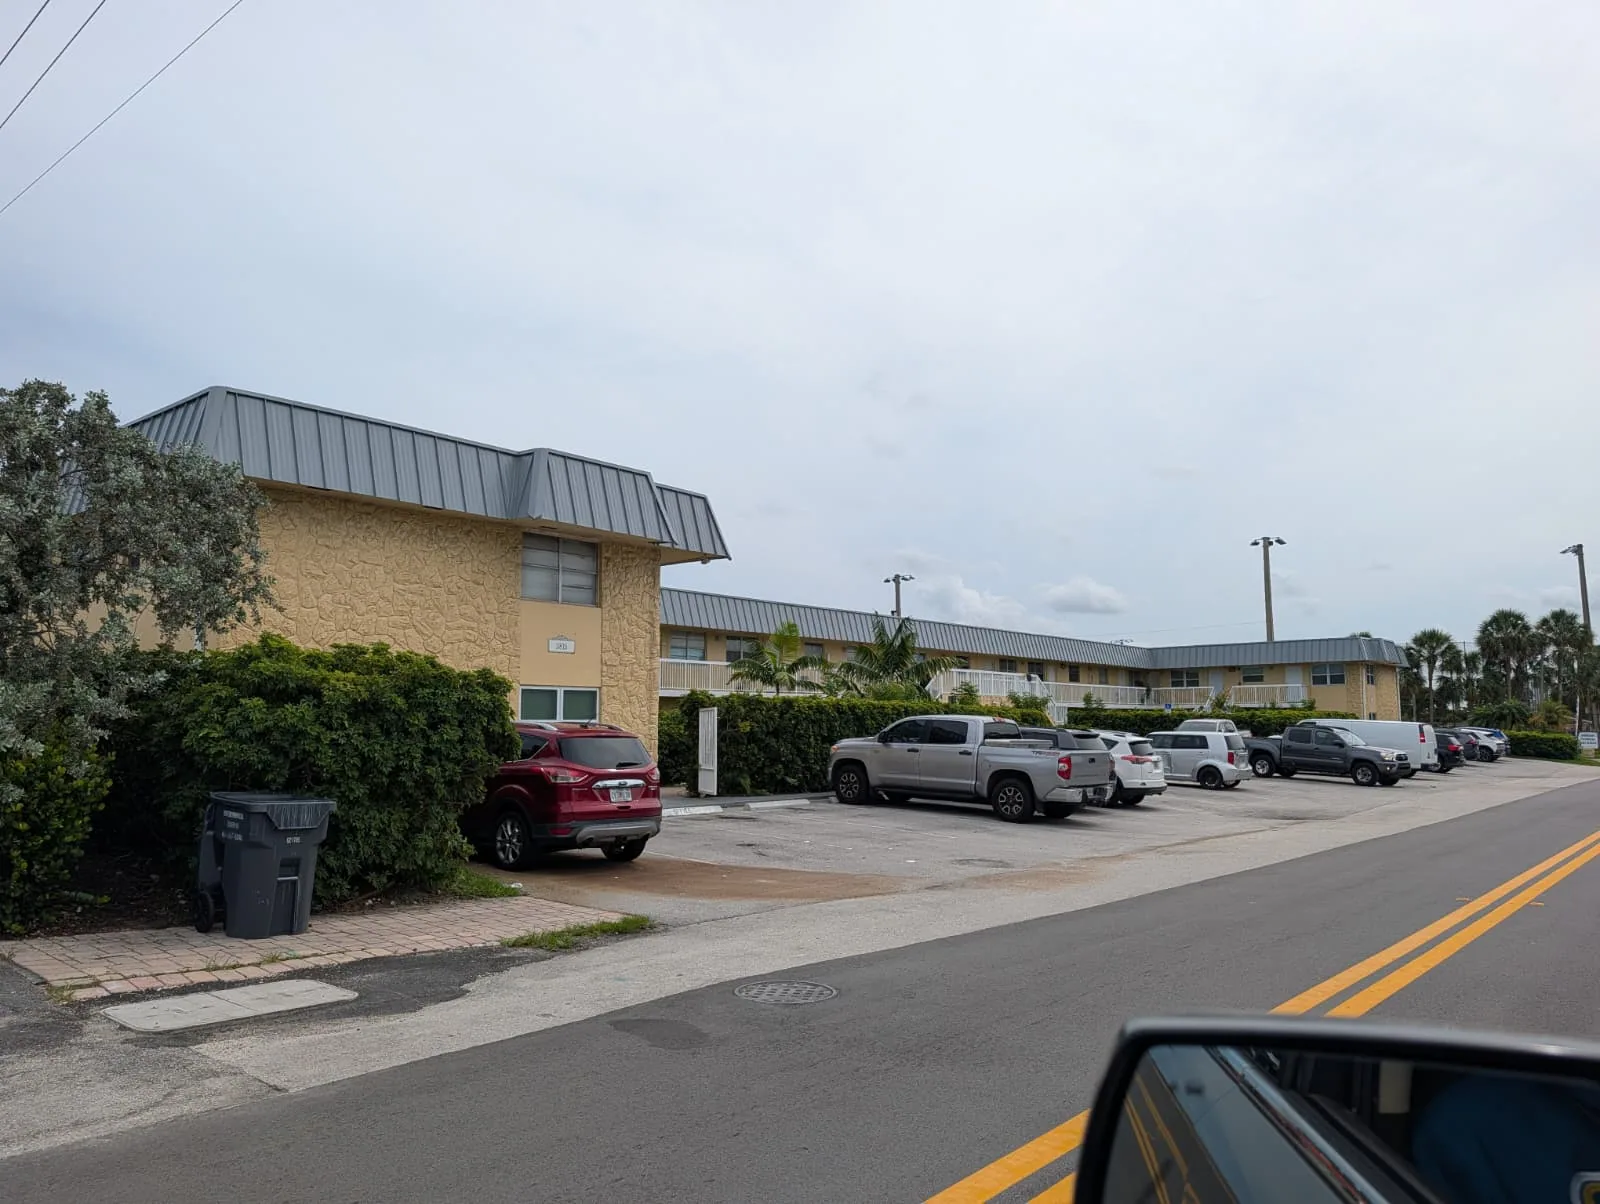
Commercial Standing-Seam Metal Roofing in Scottsdale, AZ
Home / Roof Systems / Standing-Seam Metal Roofing
Plan Scottsdale standing-seam metal roofing by panel profile, slope, clip design, thermal movement, drainage and existing roof structure.
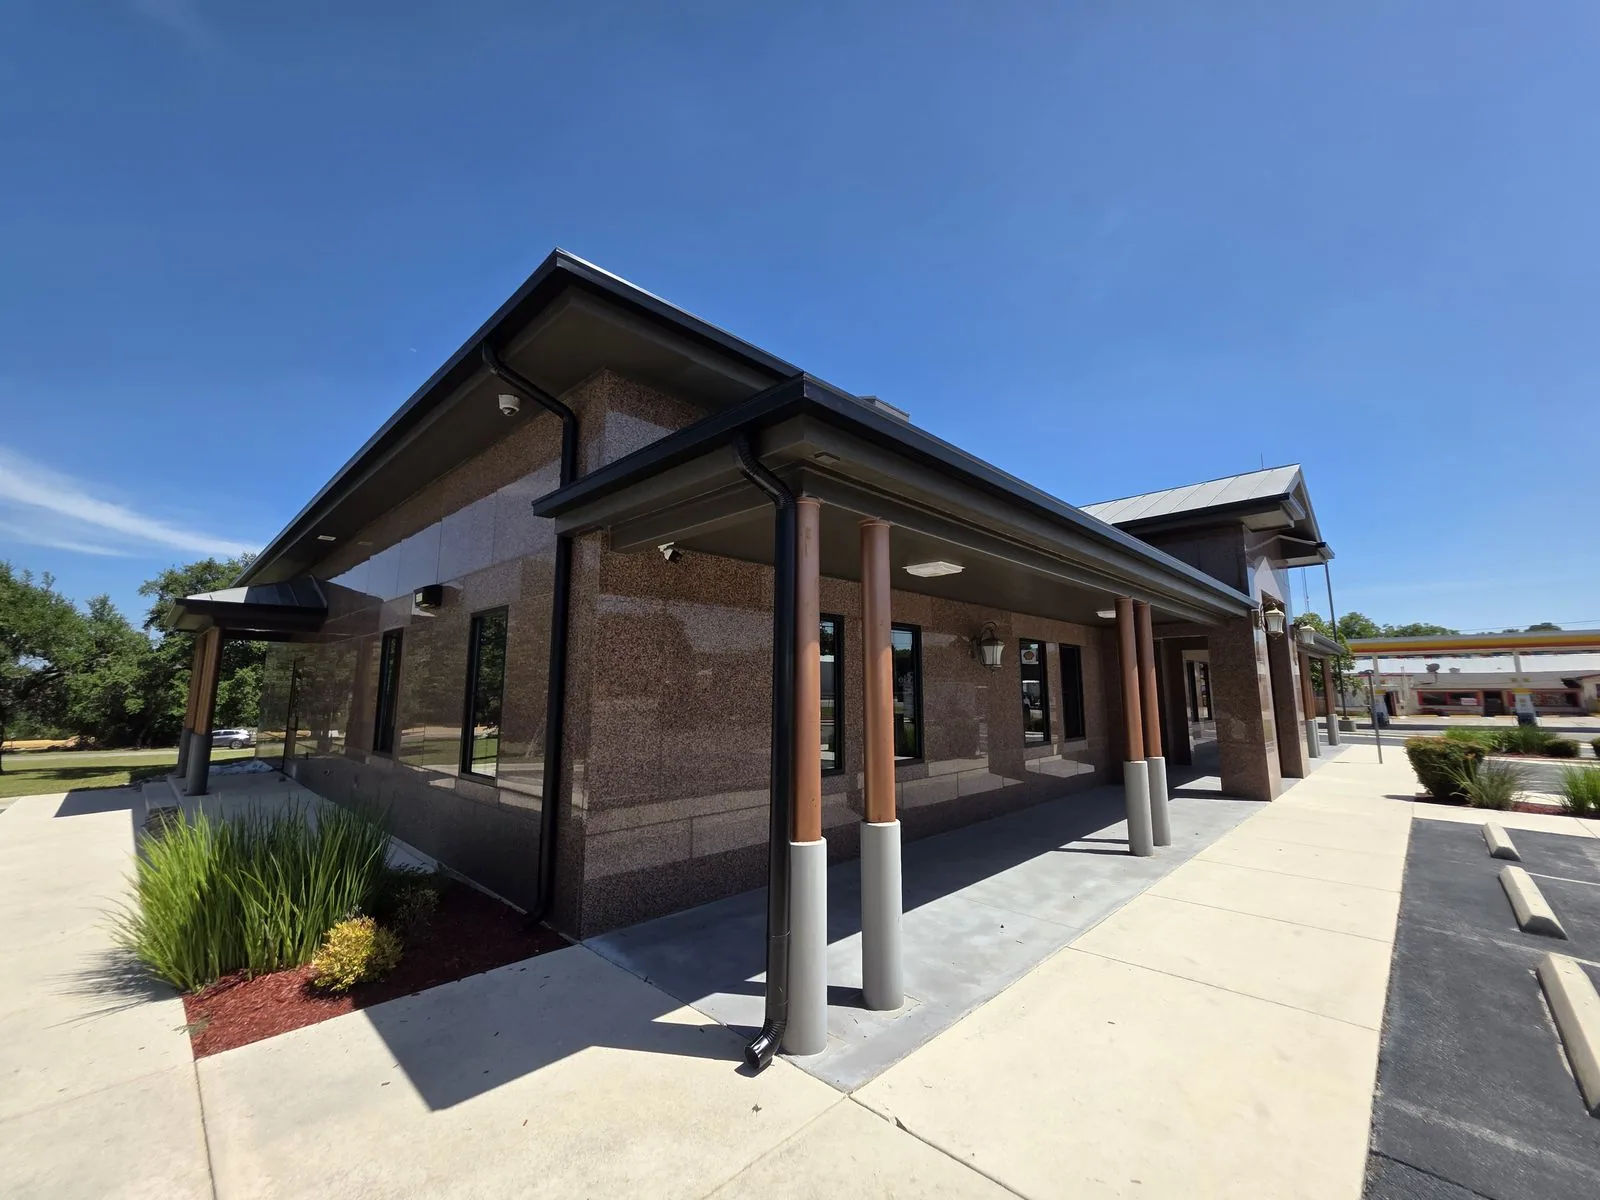
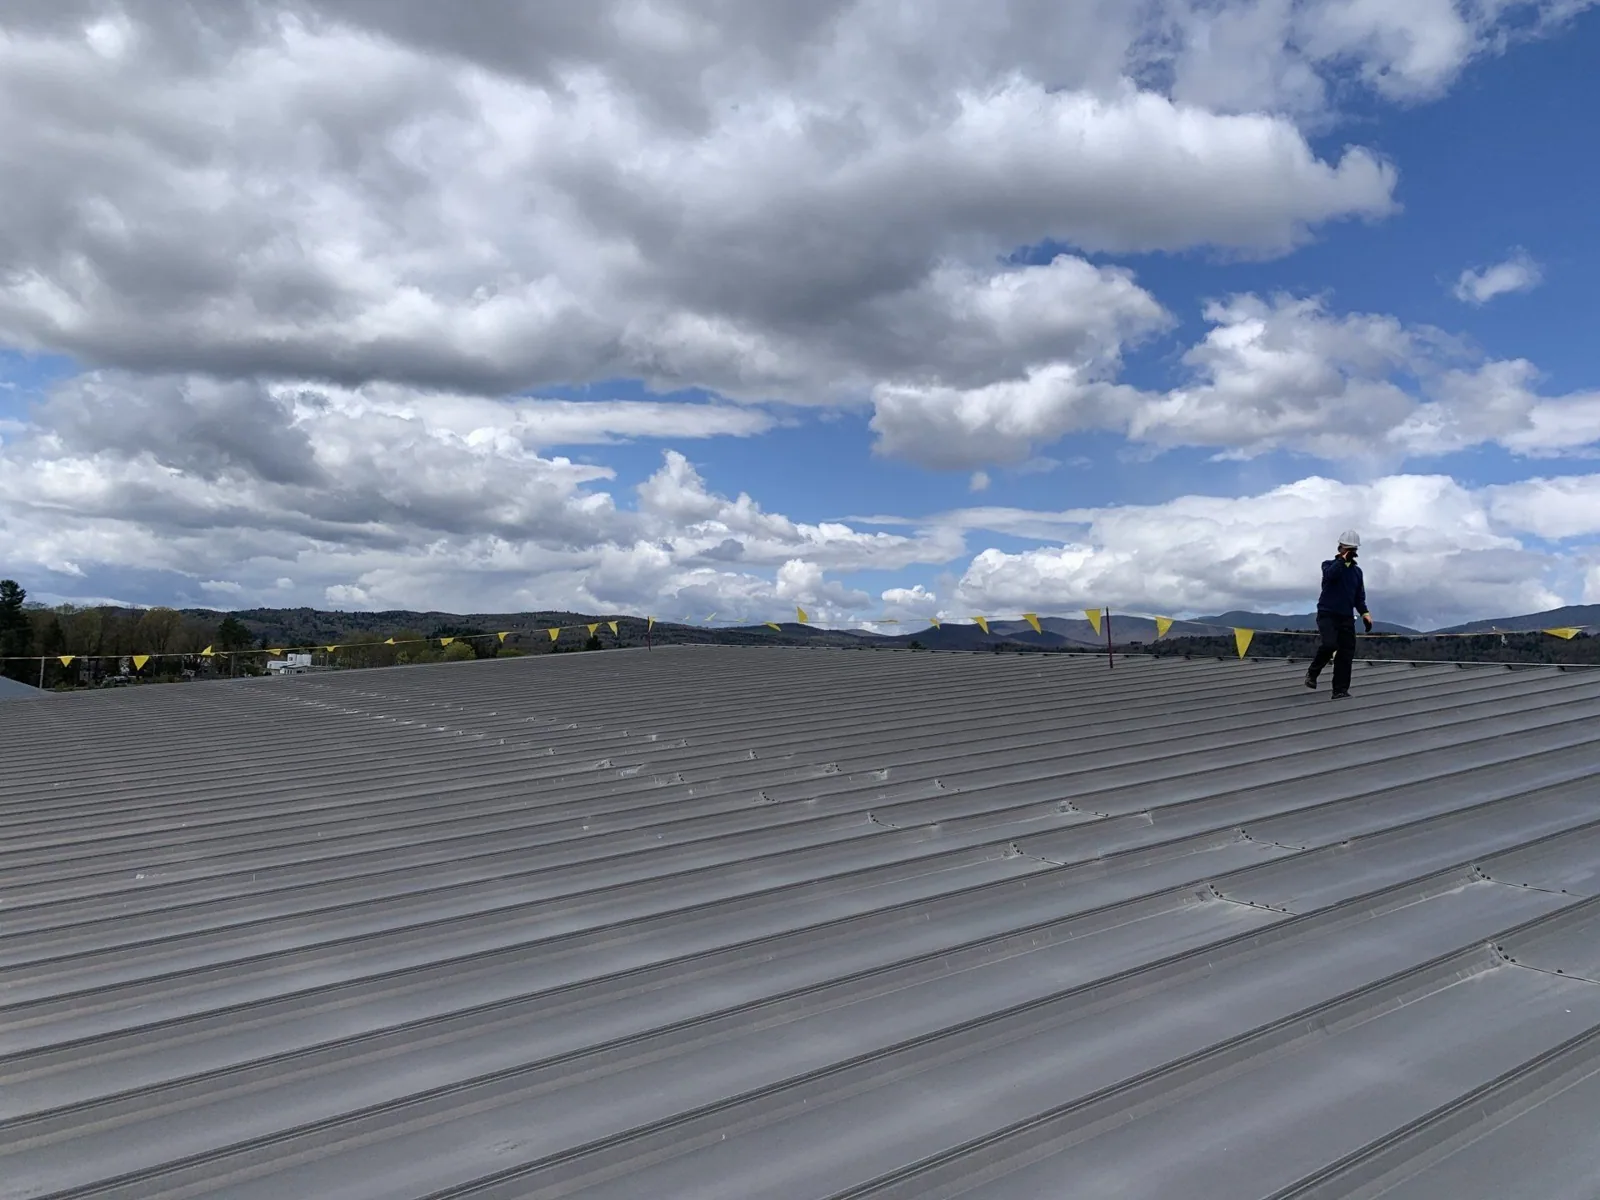
Standing-seam metal roofing uses panels joined at raised side seams. Panel profile, metal, coating, seam closure, clips and substrate define the system. Some panels are intended for low-slope applications while others require a steeper roof. A standing-seam label does not establish the panel’s minimum slope or structural capacity.
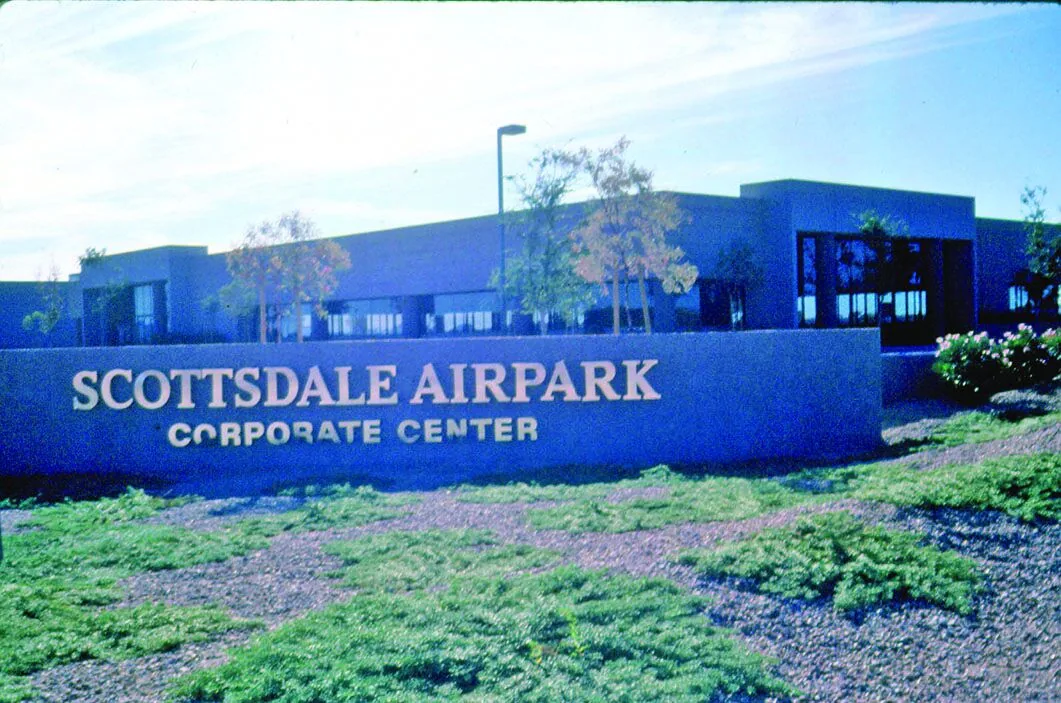
For a Scottsdale commercial property near Scottsdale Airport and Airpark, we review roof geometry, plans, deck or framing, drainage, access and any existing roof layers. Local area context cannot determine whether a particular panel is suitable for a building. Match the proposed assembly to site measurements, project loads and current product instructions.
Select the panel profile and metal for the building
Standing-seam profiles include snap-together and mechanically seamed designs, with different seam shapes, heights and attachment details. Metal choices can include coated steel, aluminum, zinc or other materials depending on manufacturer and project. Substrate, thickness, coating system, color and panel length should appear in the specification. A color sample helps confirm appearance; it does not establish code approval or structural performance.
Panel slope limits are model-specific. Some products publish minimum-slope values, but the correct selection also depends on panel length, seam type, roof transitions, valley conditions and expected water flow. At low slope, small detailing choices can affect how water travels across a seam or around an obstruction. Confirm the panel’s published slope limit and the approved assembly for the actual geometry before using it in a design.
Ask for product data, installation details and applicable test or code documentation for the named model. Do not transfer the performance of one profile to another panel from the same manufacturer. Confirm metal compatibility where dissimilar metals meet, and specify trim, fasteners, sealants and underlayment as part of the complete roof assembly.
Allow the panels to move as temperatures change
Metal panels expand and contract as their temperature changes. Clip-attached systems are designed with attachment details that may allow movement along the panel. The clip type, fixed point, panel length and attachment schedule must match the selected design. Adding a rigid fastener or accessory in the wrong location can interfere with the intended movement path.
The Metal Construction Association’s standing-seam guidance recommends consulting the panel manufacturer or an experienced design professional on clip selection. This is especially relevant where long panels, roof-mounted equipment or unusual transitions concentrate movement. Installation drawings should show clip type and placement, end conditions, penetrations and any details that preserve the designed movement.
Before work begins, coordinate rooftop equipment, solar arrays, walkways and service supports with the panel layout. Use compatible support components and locate attachments as shown in approved details. A later trade should not fasten through a panel or lock it to the structure without reviewing the system. Keep the panel manufacturer’s instructions with the construction set and closeout documents.
Panel movement also affects the end conditions. The detail must coordinate eave and ridge restraint, panel length, clip spacing, fixed points, and the location of any expansion joint. A long panel tied rigidly at both ends can stress clips, seams, or fasteners as the metal heats and cools. Check that pipe supports, walk pads, snow or maintenance loads where applicable, and equipment attachments do not pin a sliding panel. The panel manufacturer's tested assembly and the structural design govern the permitted details. Put the movement path on the drawings so the installer can distinguish a fixed attachment from a sliding clip in the field.
Coordinate seams, edges, valleys and penetrations
Raised side seams carry water away from panel joints, but the whole roof must still direct runoff to gutters, drains or eaves. Review the ridge, hips, valleys, end laps, roof-to-wall transitions, parapets and perimeter trim. Confirm how the system handles wind-driven rain, overflow and discharge at each edge. Water-shedding panels are not a substitute for a complete drainage plan.
Pipe penetrations, skylights, curbs and equipment openings need model-compatible flashing that accommodates panel movement and seals the opening without trapping water. Avoid cutting a panel or fastening a flashing in a way that pins a floating panel unless the manufacturer’s detail calls for it. When adjacent roof areas use different systems, coordinate the transition with edge metal and coping so each assembly terminates cleanly.
Check underlayment, vapor control and ventilation requirements for the project conditions. Condensation can occur within a roof assembly depending on indoor humidity, insulation and air movement. A panel alone does not solve moisture management. Have the design team review the roof build-up where the building use, deck or interior conditions create a condensation concern.
Assess structure and existing layers before reroofing
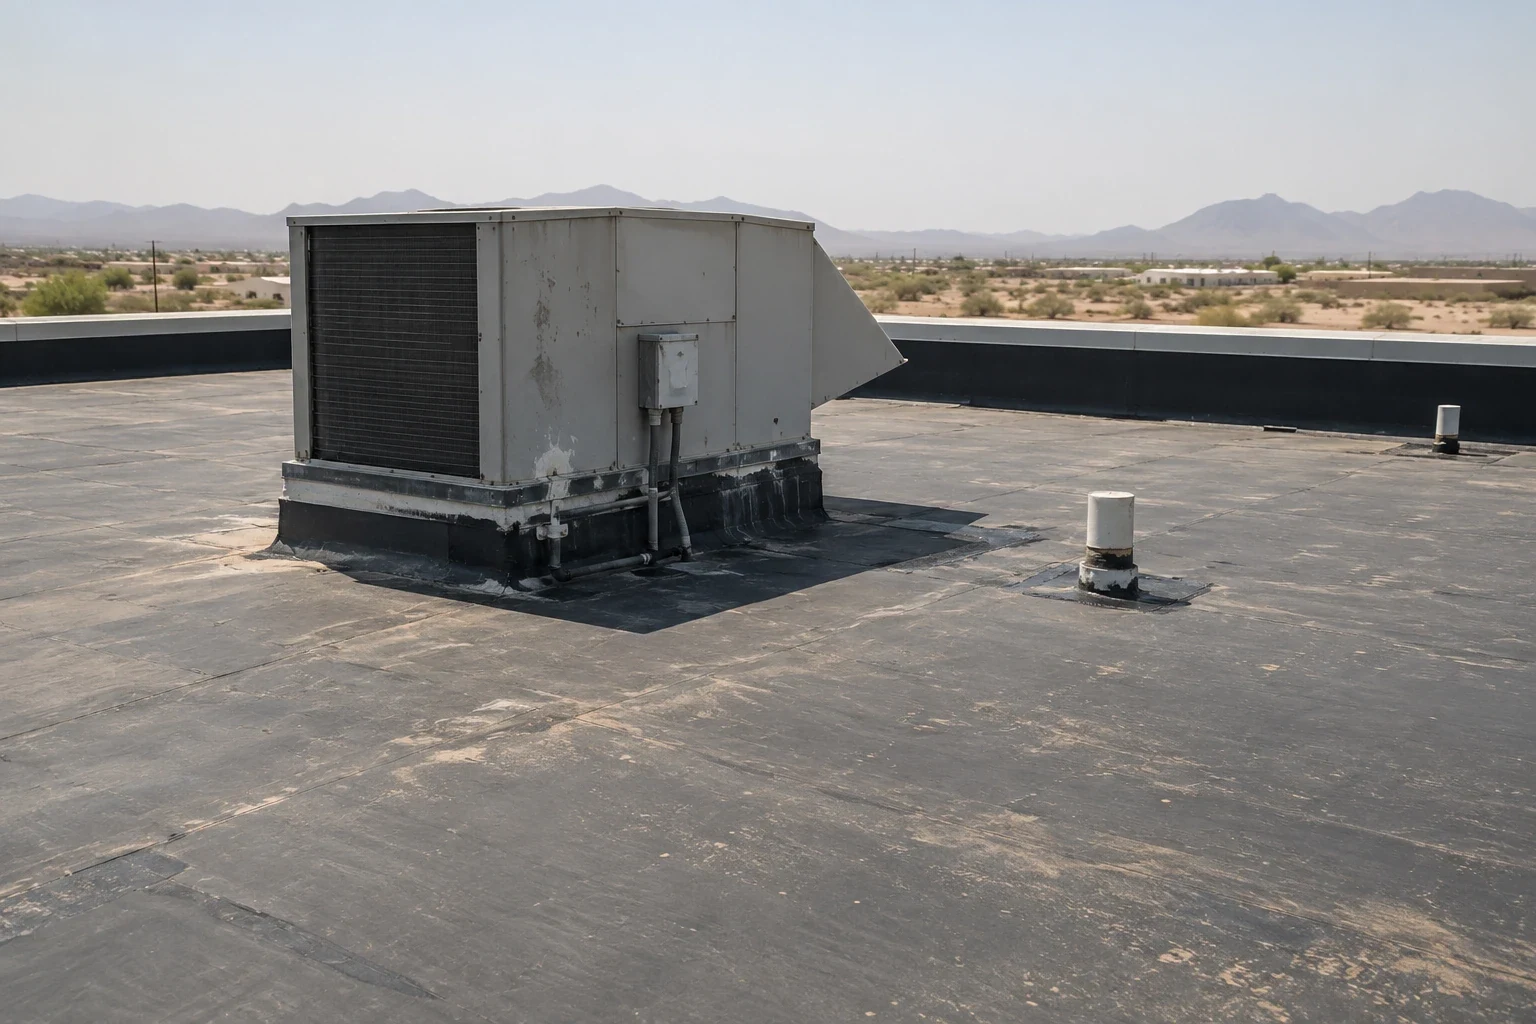
Replacing a membrane roof with metal panels changes the roof assembly and may change its height, drainage direction, edge detail and load path. Confirm the supporting structure, attachment points, insulation plan, condensation control and local project requirements. A metal retrofit system may use framing or supports above an existing roof, but its design must account for the building’s structure and the selected panel.
For a recover or retrofit, inspect the deck and existing roof for moisture, weak attachment, deterioration and incompatible layers. Review roof drains, parapets, equipment elevations and perimeter metal. An existing roof should not be concealed until the proposed system and any necessary repairs are approved. If the inspection identifies wet material or deck issues, include a defined removal and replacement allowance.
Compare a new panel system with metal roof retrofit when the owner wants to retain an existing roof, and with a low-slope membrane such as EPDM when slope and water handling make both categories possible. Where the existing roof is leaking, targeted repair can stabilize a verified condition while the owner evaluates a full scope. A replacement assessment should state whether panel conversion needs structural or design review.
Prepare a standing-seam roofing proposal
Provide the roof plan, building address, existing system details, deck or framing information, roof slope, panel lengths, penetrations and equipment layout. A commercial roof inspection can document visible conditions and access before the panel layout is finalized. If insulation or curb heights will change, coordinate a separate insulation and cover-board scope with the new panel system.
A clear proposal identifies the panel manufacturer and profile, metal and finish, clip type, seam method, underlayment, insulation, substrate, perimeter trim, gutters, penetrations, access protection and removal assumptions. Include design loads and the specific product documentation being used. Distinguish confirmed dimensions from items that require field measurement or engineering before fabrication.
On completion, retain color and product selections, approved shop drawings, panel lengths, installation records and maintenance instructions. Keep later equipment work coordinated with the panel system. These records help the owner plan inspections, touch-up and changes without guessing how the roof was attached.
Commercial Roofing Questions
Is standing-seam metal roofing suitable for low-slope commercial roofs?
Some panels are designed for lower slopes and others are not. Verify the named profile’s published minimum slope and approved details for the building’s geometry.
Why do standing-seam panels use clips?
Clip-attached systems can connect panels to the structure while allowing movement where the product design requires it. Clip type and placement must follow the panel design.
Can rooftop equipment be attached through a standing-seam panel?
Only with a compatible, approved detail. Supports and penetrations must account for panel movement, loads, flashing and the roof manufacturer’s instructions.
Can metal panels go over my existing commercial roof?
A retrofit may be possible after review of the structure, existing roof, moisture, attachment, drainage, transitions and the designed support system. Field conditions need verification.


Request a standing-seam roof review
Share the Scottsdale address, roof plan, slope, panel or coating preferences and existing roof records. We can document the conditions and identify panel, attachment and design items that need confirmation.
Call or Email
Helpful to have ready:
The property address and a building contact
Where water or damage shows up inside
The roof type and age, if you know them
Photos and any past roof reports