
Edge Metal, Coping and Gutter Repair in Scottsdale, AZ
Home / Commercial Roofing Services / Edge Metal, Coping and Gutter Repair
Scottsdale coping, edge metal and gutter repair traces the membrane, metal attachment, outlet and support before defining work at each connection.
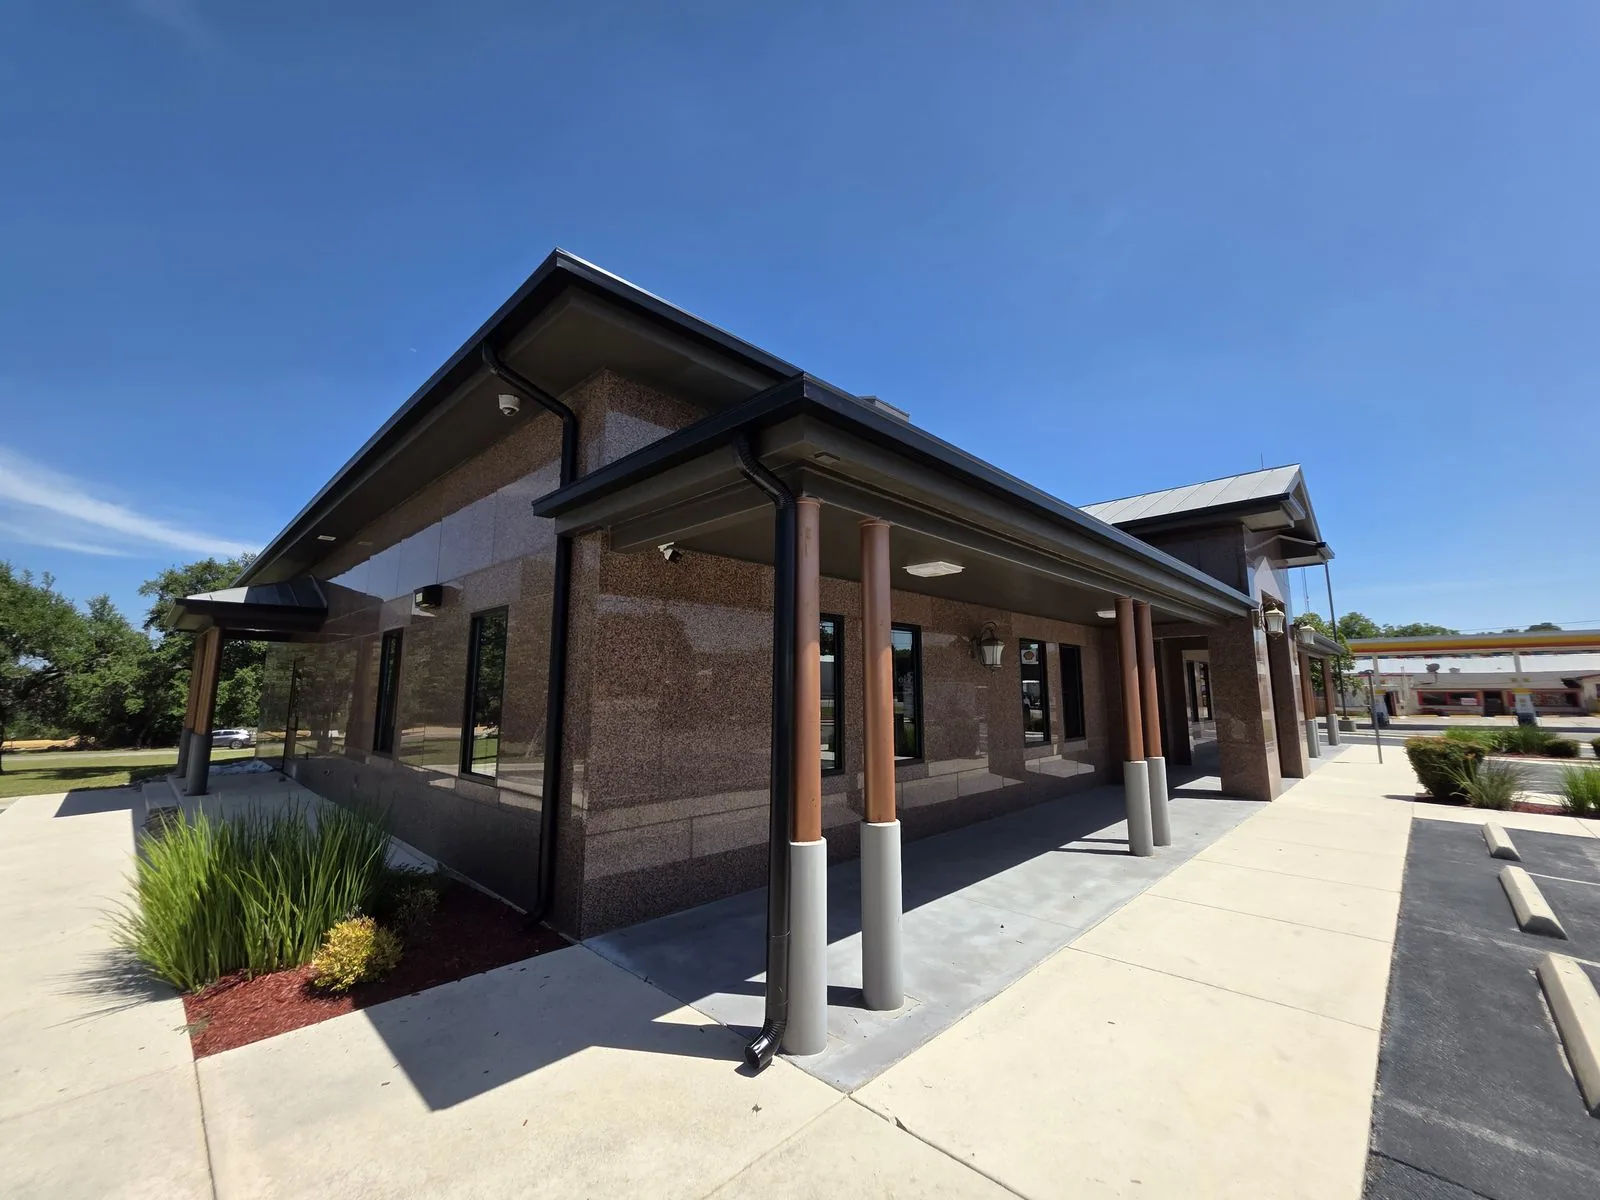
Roof edges and water collection details share several connections, but a loose coping cap, a failed membrane termination and a leaking gutter joint are not the same repair. Edge metal, coping and gutter repair in Scottsdale starts by locating the affected roof section, the metal profile, its attachment and the adjacent membrane or wall assembly. We document which interface needs work and whether the water path continues into a drain, downspout or concealed roof layer before setting a scope.
For a building near Scottsdale Airport or in Scottsdale Airpark, the owner should provide the property address, roof plans, prior edge work and access contact. Local business-area information does not show the edge profile or roof condition at an individual building. We inspect the assigned perimeter and connect its findings to the proposed repair quantity.
The roof and metal form one perimeter detail
At a low-slope roof edge, the membrane termination, metal flashing, backing or nailer, fasteners and wall or fascia surface can transfer work through a connected assembly. The visible cap may be secure while the membrane edge beneath it is open. A gutter can also be intact while its connection to the roof edge leaks. We identify which parts belong to the roofing repair and where a carpenter, sheet-metal contractor or drainage contractor may need to complete separate work.
At a parapet, coping covers the wall top and connects with the roof-side and exterior face details. We review the cap joints, corners, cleats or attachment that are visible, plus the membrane and wall transitions at the affected section. At an eave, fascia or gravel-stop profile needs to finish the membrane edge and coordinate with the drainage path. Replacement metal should match the approved profile, material and connection rather than cover a failed edge without preparing its receiving surface.
SPRI’s ES-1 material addresses tested edge systems for low-slope roofing. Where project documents or adopted requirements call for a tested assembly, we use the specified profile and its manufacturer’s installation details as the reference; a field visual check alone does not establish system testing or design compliance. The approved plans and applicable project requirements remain the authority for selection.
The inspection traces metal, water and attachment
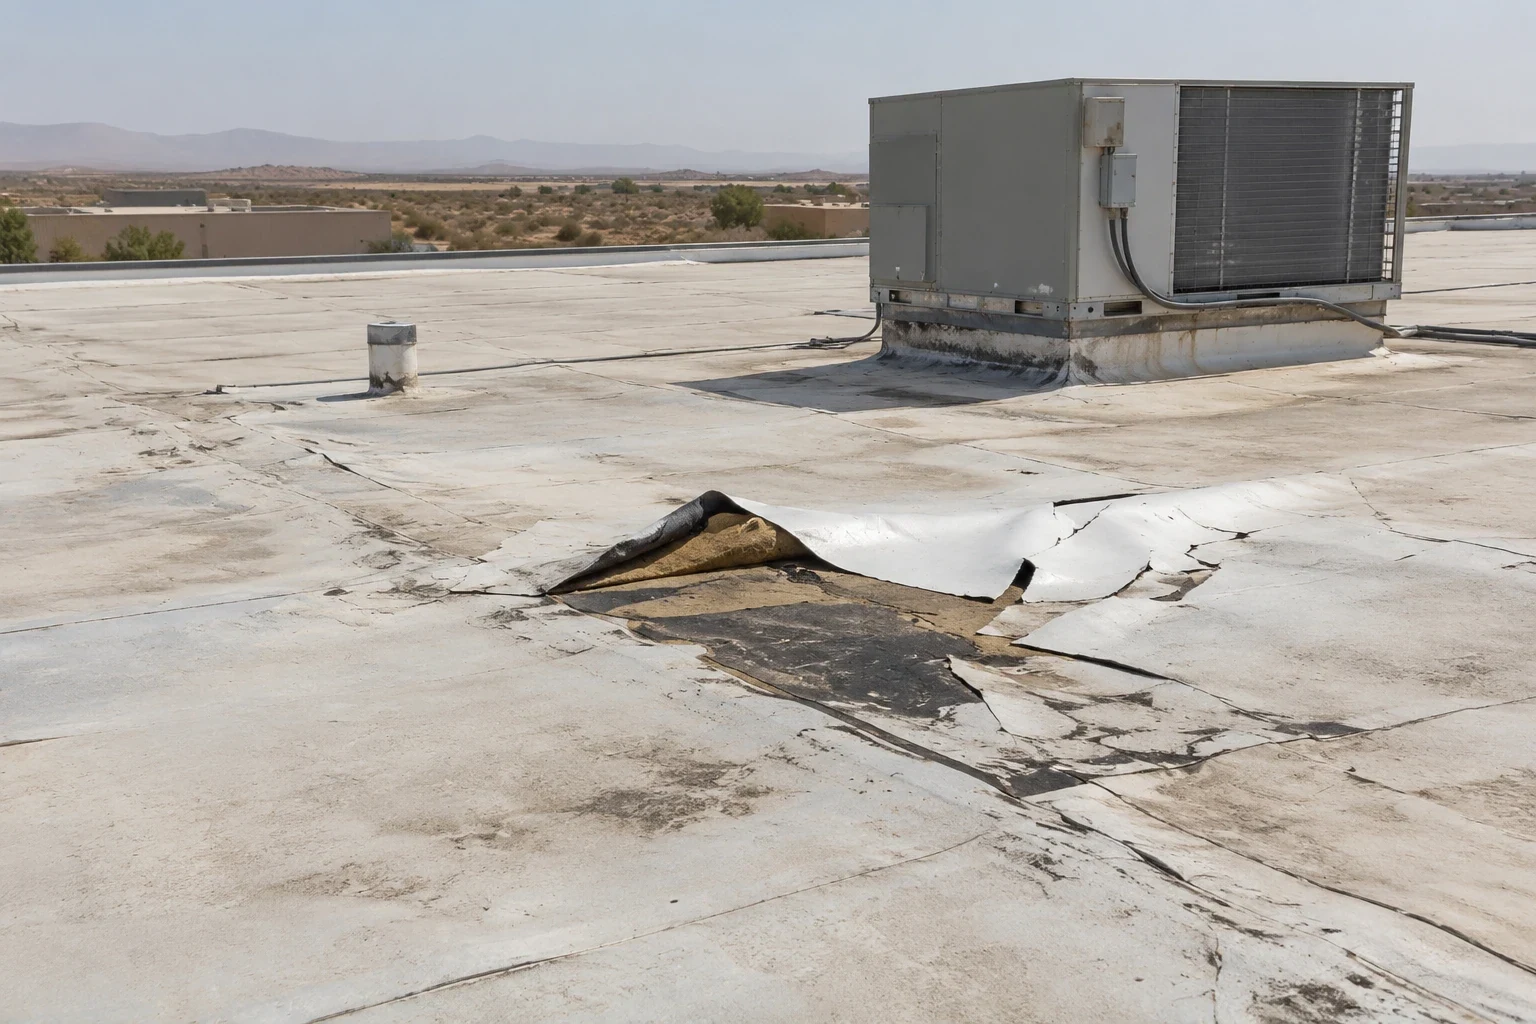
We map the affected run and note changes in direction, corner conditions, joints, terminations, outlets and transitions into adjacent roof materials. Visible movement, missing fasteners, open seams, separated sealant, corrosion, impact damage or staining can point to different repair steps. We compare the area with nearby intact sections where accessible. If attachment is concealed, arrange the access or opening needed to confirm its condition.
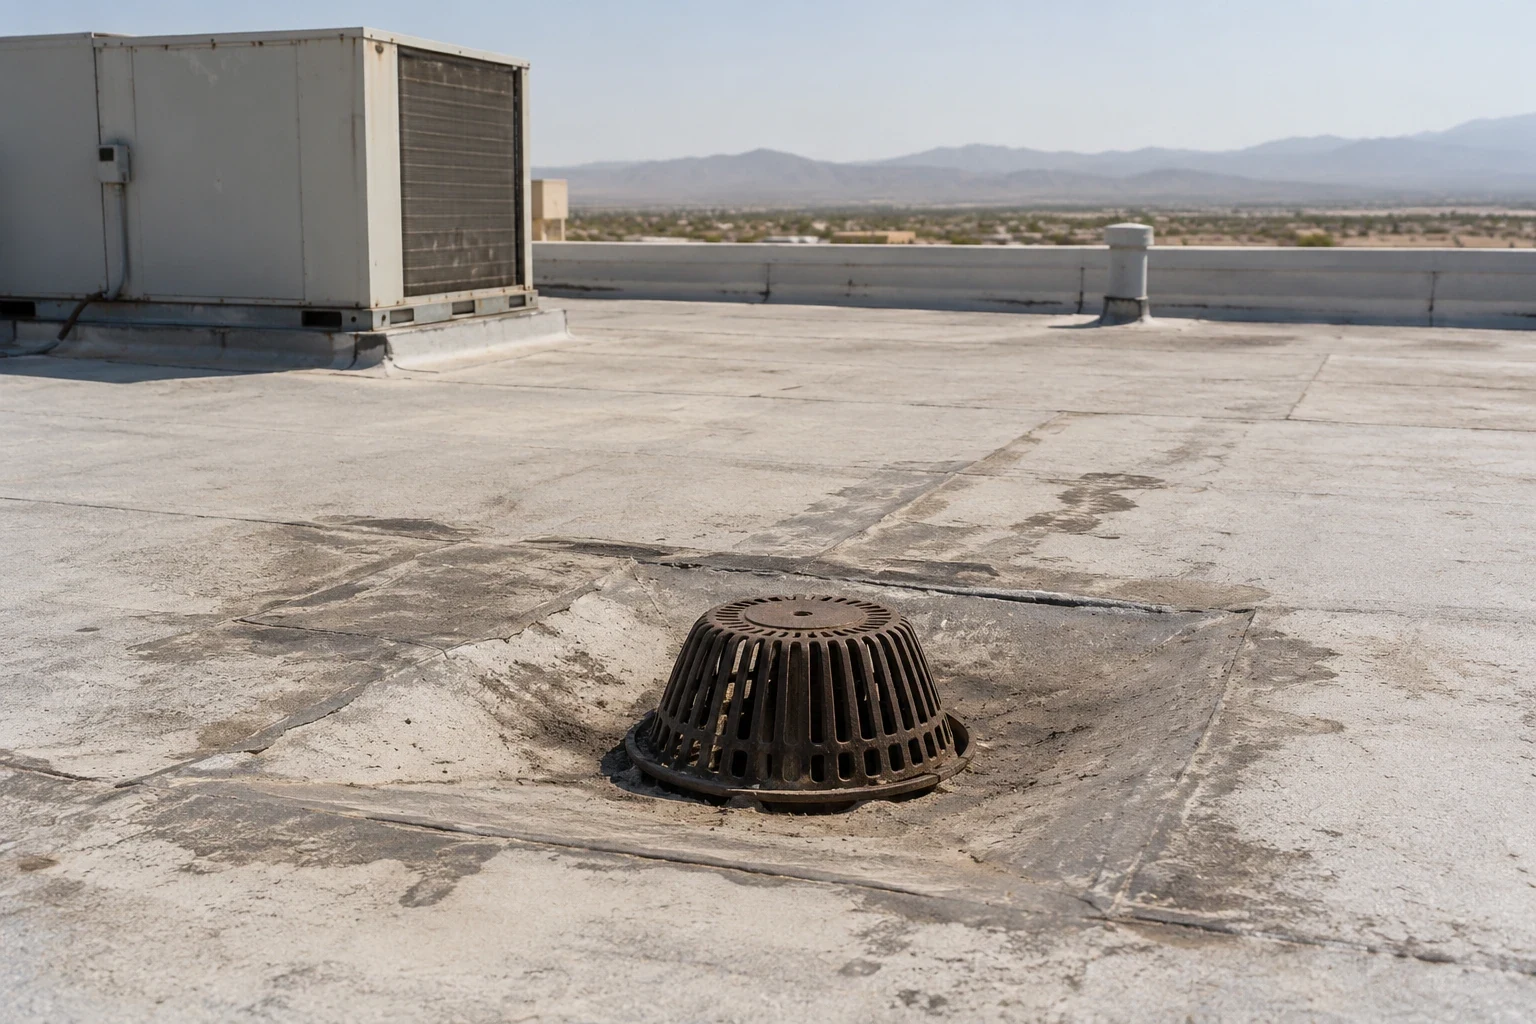
For a gutter or scupper, we check its relationship to the roof membrane, end dams, seams, outlet opening and nearby fascia. A blocked outlet, leaking seam and deteriorated metal are separate conditions. We identify whether the reported water entered at the roof-to-gutter connection, traveled behind the metal or came from downstream drainage outside the roofing scope. If water is getting under the roof edge, drain and scupper repair can address the outlet while the perimeter repair handles its own membrane transition.
If the edge could not be safely reached or the attachment is hidden, the report describes that limit and any opening or engineering review needed. A roof inspection can document connected seams and flashings beyond the isolated metal run. Wind-damage repair may include perimeter components when visible evidence supports that scope.
The repair names the components being changed
A defined proposal states the length and location of affected metal, material or profile if known, removal and preparation, fasteners or cleats included, corner and joint treatment, adjacent membrane work, gutter outlet connection and disposal. We identify the wall, backing, nailer or framing condition that must be suitable to receive the new attachment. If that support cannot be verified before removal, the proposal explains how a concealed-condition change will be priced and approved.
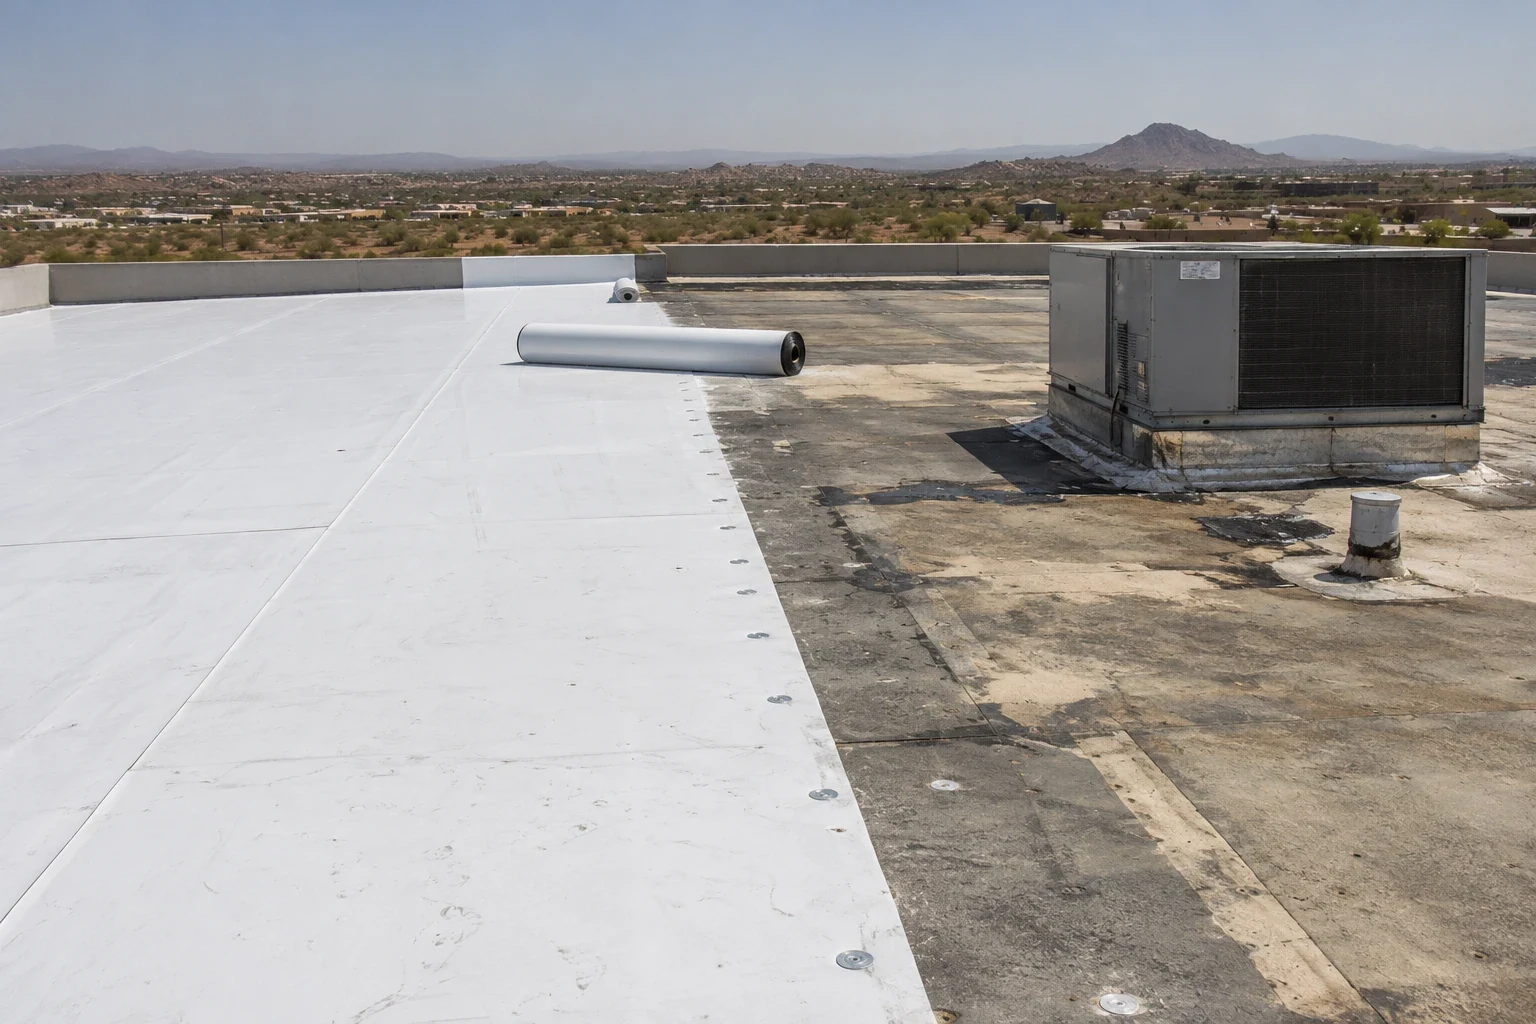
Where replacement metal meets a single-ply or built-up system, the roof membrane needs a compatible termination and completed transition. The detail is selected to match the existing roof and approved documents, not based solely on the cap’s exposed color or shape. Sealant may form part of an approved joint detail but is not a substitute for missing metal, open membrane or inadequate attachment.
If the gutter is removed, the scope should state who disconnects and restores connected leaders, splash controls or building drains. If work by another trade could interrupt the sequence, we identify the handoff before the roof is left open. A future recover or replacement also needs the perimeter connection included in its roof-system scope so the new field membrane does not end at an unfinished edge.
Installation follows access and weather limits
Before work, the property contact confirms roof access, ground protection, below-roof access and any receiving or lift requirements. We set the work boundary and coordinate placement of removed metal so it does not block an occupied entrance, rooftop route or drainage outlet. If rainfall or site conditions would make an open edge unsuitable, we identify the weather protection and sequence needed to finish or secure the area before crews leave.
Long metal runs may require a planned section order to control exposed joints and connect corners consistently. The actual sequence follows the specified profile and installation instructions. At a coping, the work should leave continuous coverage at corners and joints with the intended attachment at its backing. At an eave or gutter, the completed edge should join the membrane, fascia and water collection detail that were approved for the building.
Where another trade owns the wall, framing, gutter leader or equipment interface, we coordinate a clear start and finish point. That separation makes it possible to identify who will restore each connection if the adjacent component is removed, repaired or replaced during the project.
The completed perimeter stays in the roof record
At closeout, we record the perimeter section, metal or detail changed, membrane connection completed, photographs of corners and outlets, any concealed condition found and work left to another contractor. If the proposal excluded downspouts, structural backing or interior drainage, those limits remain visible in the handoff rather than disappearing under the finished cap.
A maintenance visit can later review open joints, attachment movement and debris at the repaired edge, with inspection frequency matched to the roof documents and observed conditions. A roof condition record can link that perimeter work to the building’s next repair or capital review. The owner then has a dated reference for what was changed and which connected components were outside the roofing scope.
Commercial Roofing Questions
Does new coping repair a leak under the roof edge?
Not automatically. We inspect the metal, membrane termination and visible support, then identify whether the leak needs a separate roof or wall repair.
Can a gutter leak and an edge-metal leak be the same problem?
They can be connected, but the outlet, gutter joint and membrane termination are different details. We inspect the water path and define each repair boundary.
What determines the replacement coping profile?
The existing wall, roof assembly, approved plans and applicable manufacturer or project requirements determine the profile and attachment. A visible cap shape alone is not enough.
Does a visual inspection verify an ES-1 tested edge system?
No. It can document visible conditions. The tested assembly and its supporting records must be confirmed from the specified system documents.
Who repairs the downspout connected to the gutter?
The proposal should identify whether downstream leaders and building drainage are included. We coordinate a separate trade when those components fall outside the roofing scope.


Inspect a Roof Edge or Gutter Detail
Share the property address, affected roof section, water symptoms, roof records and access contact. We can inspect the perimeter and identify which metal, membrane and drainage connections need work.
Call or Email
Helpful to have ready:
The property address and a building contact
Where water or damage shows up inside
The roof type and age, if you know them
Photos and any past roof reports