
Commercial Roofing in McDowell Corridor, AZ
Home / Service Areas / McDowell Corridor
Commercial roofing in Scottsdale’s McDowell Corridor for office, retail, and employment properties. Plan building-specific inspections and roof work.
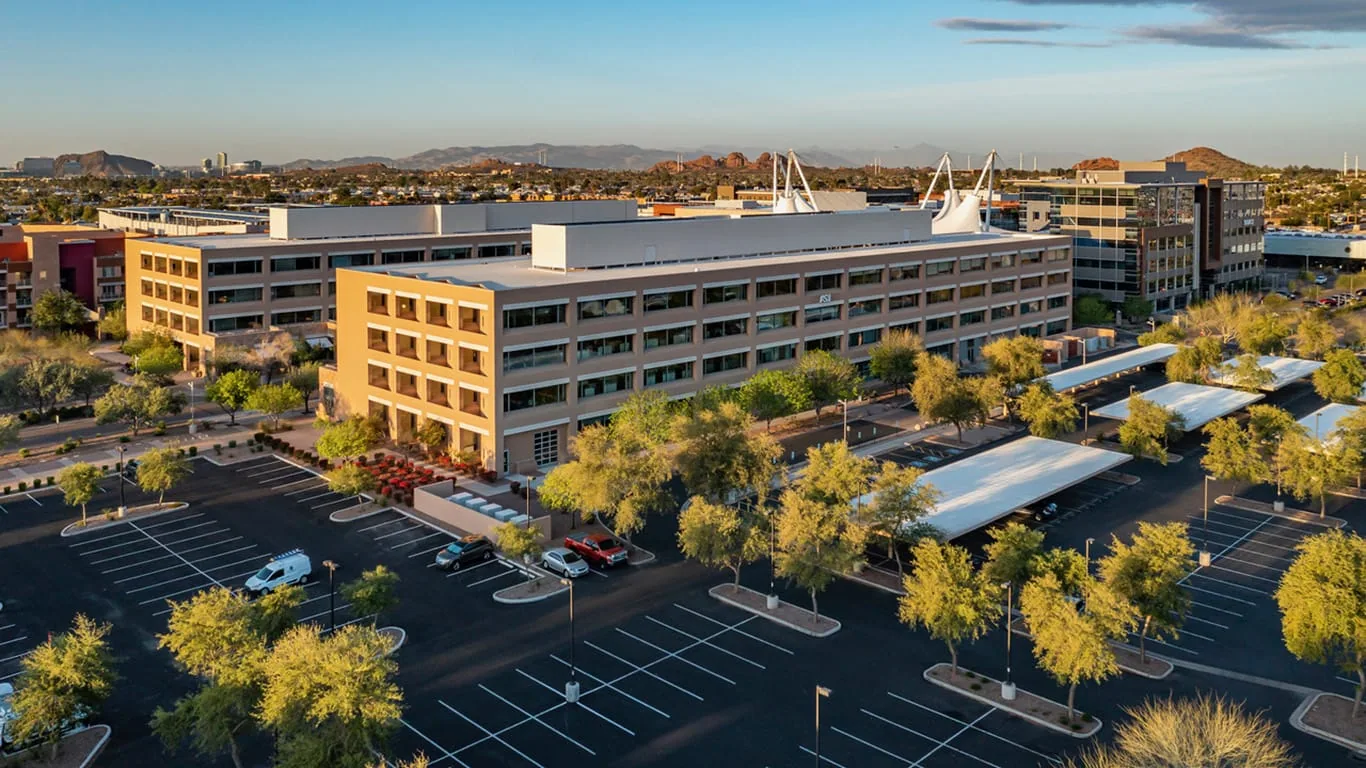
McDowell Corridor is a Scottsdale employment-center submarket with office and retail activity. McDowell Road is an economic-development corridor, and the area is part of Southern Scottsdale, an adopted character area. This is a broad district, not a single parcel or shopping-center service target. Each property needs a building-specific roof inspection and work plan. We confirm roof materials, leak reports, access, and operating requirements with the property representative before establishing a repair or replacement scope.
Map roof phases and tenant access
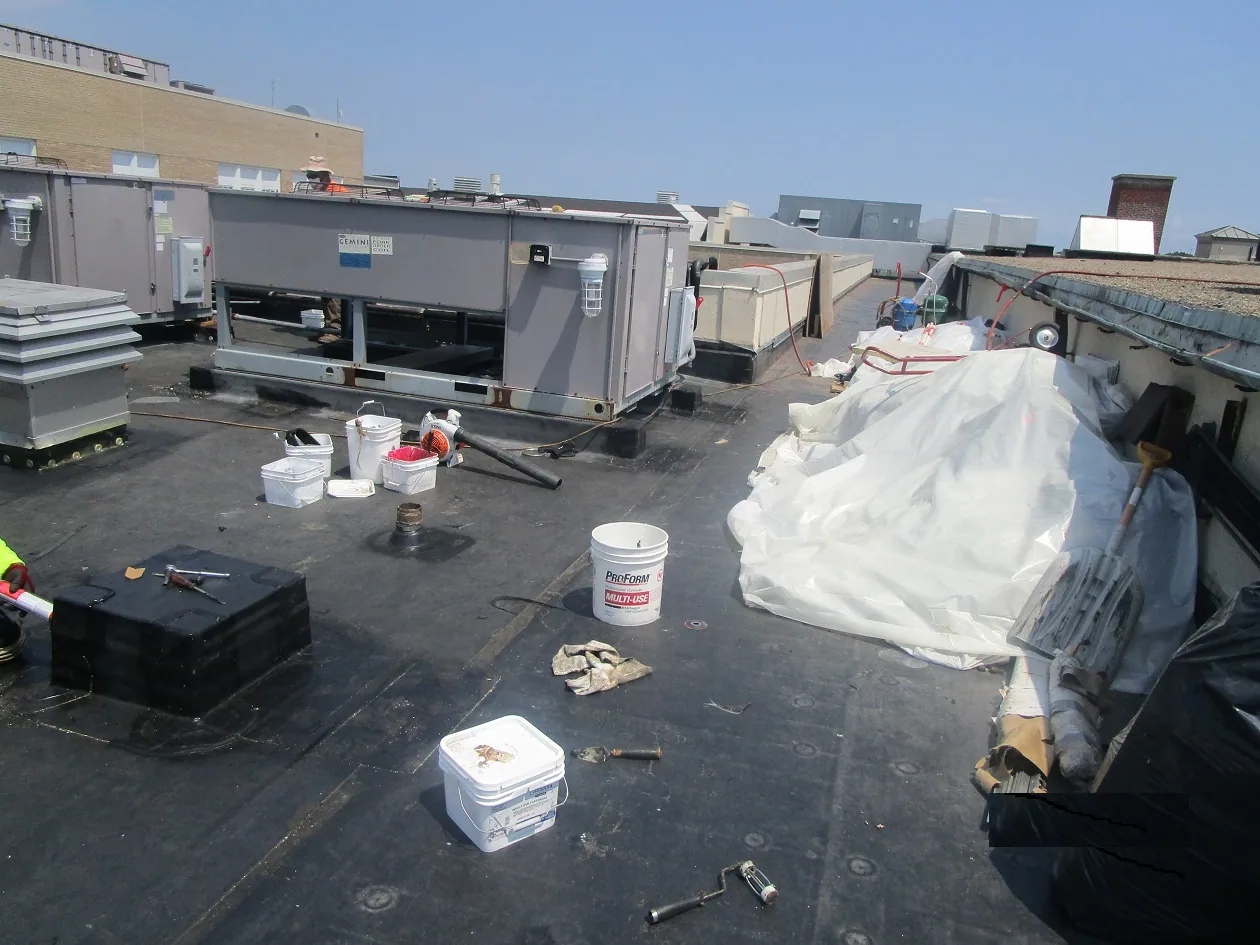
A request should name the building and roof section, room where water appeared, and manager responsible for access and approval. For a property with multiple tenants, identify one contact for roof entry and a separate channel for occupant notices. We compare the report with drains, seams, penetrations, curbs, wall transitions, and perimeter metal. The inspection identifies what was reached and what requires testing. A nearby Old Town Scottsdale or Scottsdale project can share travel planning, but findings and authorization stay attached to each building.
An office or retail property can include several roof sections built in different phases. Mark these divisions and prior repair areas on the plan before the inspection. We compare them with visible seams, drainage paths, curb details, and edge conditions rather than assuming one material throughout. The property manager should identify tenant-controlled roof access and any rooms that require protection below. If a portion is not accessible, note the reason and the access step needed for a complete review.
Compare with previous repairs
The repair scope should show the defect, material preparation, compatible tie-in, and measured stopping point. An office or retail roof may have several additions or earlier patches, so verify the existing system before selecting a method. If an opening shows moisture or deck deterioration beyond the visible area, protect it and measure the condition before asking the owner to approve more work. The repair proposal separates known quantities from uncertain layers. This gives a property manager a clear basis to schedule work without treating an employment submarket as a single property. If multiple tenants report water, track each room separately until inspection confirms a shared roof condition. This keeps repair quantities tied to evidence instead of combining unrelated symptoms.
A property may have repeated service tickets for the same stain, but the roof entry point can change after earlier work. Compare the dates, photos, materials, and repair boundary before proposing another patch. We state whether the new defect matches the prior location or appears separate. If the underlying layer is unclear, a test opening can establish compatibility and moisture extent. This record helps a retail or office manager avoid paying twice for an assumed cause that inspection does not support.
Stage work around customers
Office and retail activity can mean customers, employees, deliveries, and rooftop equipment share a compact site. The contact confirms public entrances, receiving hours, parking or lift placement, tenant notice, and the rooms below the roof zone. We coordinate roof entry and debris movement with those requirements. Where a curb or support needs equipment work, establish the responsible trade and restoration handoff before removal. An occupied-building plan can sequence work into manageable areas and define the point each day when the roof is secure.
Confirm tenant hours, customer access, delivery routes, and where the crew can stage materials. If a lift affects parking or a storefront approach, the manager should identify the approved location and notice period. The sequence can isolate one roof zone at a time and describe how entrances remain available. Include a backup contact who can make decisions if a change request arises while the primary manager is away. These details keep building communications accurate and help the crew close each phase safely.
Price roof details separately
Repeated leakage, broader moisture, weak attachment, or failing details may justify a testing step and capital review. We compare the condition of the existing roof, insulation, deck, drainage, edge metal, and transitions before considering recover or replacement. Recover is not suitable if the retained assembly or final elevations compromise drains and curbs. A replacement scope identifies removal, new materials, transition work, and daily dry-in. A TPO system or other specified assembly must fit project requirements and field conditions, rather than the district’s office or retail profile.
A replacement comparison should name field membrane and perimeter components separately. Retail and office roofs may have many curbs, signs, canopies, or wall transitions, and each can affect cost and tie-in. State whether the estimate includes those details, drain corrections, and any deck repair allowance. If two options differ in disruption or retained layers, describe those consequences. The owner can then compare more than a unit price and see what condition would make an alternate necessary.
Compare options after inspection
Set a work period after confirming access credentials, escort needs, receiving windows, product requirements, weather, and approver availability. The manager should identify any hours when customer entrances, meetings, or deliveries cannot be disrupted. Before opening the roof, agree on the daily stopping point and protection method. If schedule changes affect a tenant-facing route, state the time and location clearly so building staff can send an accurate notice. These steps make a roof project predictable without promising that no operational impact will occur. Identify the building engineer’s available hours.
Verify whether the storefront manager or building engineer must escort the crew. Confirm the unloading path before materials are dispatched.
Keep a consistent building history
Closeout should include the roof zone, photographs, measured quantities, materials, test outcomes, exclusions, and any maintenance observation. Keep the record with the current property plan so a new facilities contact can trace the work. A broader Phoenix or Paradise Valley assignment may share regional planning, while McDowell Corridor documentation remains separate. Provide the manager’s access rules and previous repair record with the request. We will identify which conditions are verified, which remain open, and what scope the owner can approve.Attach the final marked plan to the same record that contains the accepted estimate and change approvals.Store dated site photos. Keep the service ticket with the drawing. Label photos clearly. Record the areas inspected, the repair boundary, materials, exclusions, and any equipment or access dependency that remains open.
A service history is most useful when the final roof map uses the same labels as the inspection and original repair proposal. Record who approved the work, the accepted quantity, and any excluded section. A later tenant report can be matched to a precise area. If the property has other buildings along the corridor, keep their records separate even when the same company manages them. A neighborhood or employment-area map is for orientation; the individual asset file provides the condition evidence.
List any recommendation that needs an owner decision separately from the work the contractor completed.
Commercial Roofing Questions
How does Scottsdale describe McDowell Corridor?
McDowell Corridor is an employment-center submarket with office and retail activity, and part of Southern Scottsdale.
Is a retail center the service-area target?
No. McDowell Corridor is broad geography. A roof job is scoped to the specific building and roof section.
How should tenant access be handled?
The property manager identifies one roof-access contact, routes that stay clear, receiving hours, and occupant-notice requirements.
What can prompt replacement planning?
Recurring leaks, broad moisture, attachment concerns, or failing transitions can support testing and replacement comparison.
What goes in a McDowell Corridor closeout?
Keep the building and roof-zone reference, material and quantity details, photos, exclusions, and next maintenance item.




Plan the next roof decision
Share the roof plan, reported issue, access window, and approval contact. We will define the examination and work needed before setting a construction date.
Call or Email
Helpful to have ready:
The property address and a building contact
Where water or damage shows up inside
The roof type and age, if you know them
Photos and any past roof reports