
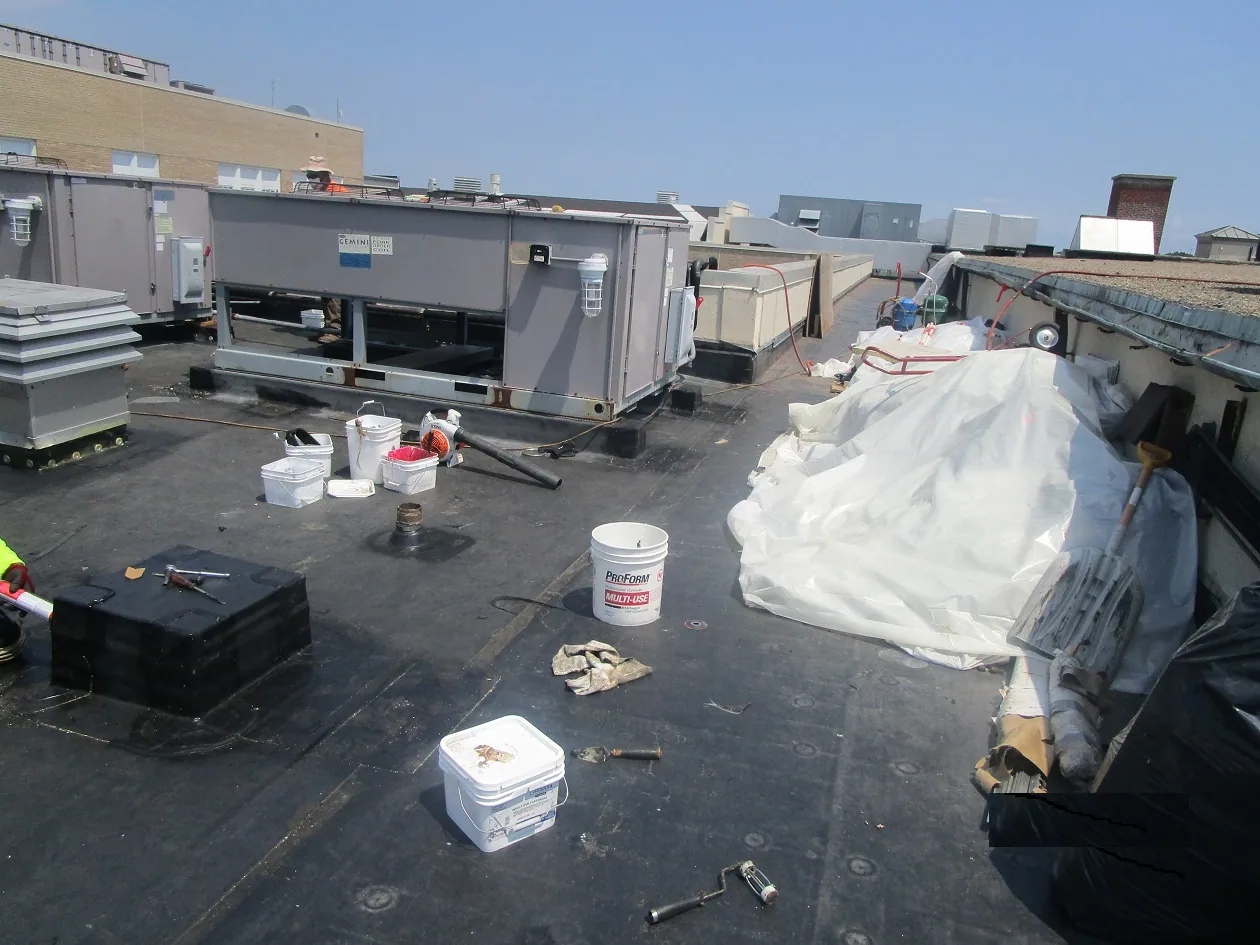
Occupied-Building Commercial Reroofing in Scottsdale, AZ
Home / Commercial Roofing Services / Occupied-Building Commercial Reroofing
Plan Scottsdale commercial reroofing around tenant operations, access, weather protection, roof sequencing and clear building communications.
Commercial reroofing can proceed while a building remains in use when the owner, tenants and project team agree on a workable plan. Occupied-building reroofing in Scottsdale begins with how the property operates: entrances, loading hours, sensitive areas, roof access, equipment and the people who need advance notice. We build the roofing sequence around those facts while keeping weather protection and quality checks visible. McDowell Corridor is an employment submarket; each facility team supplies directions for its own property.
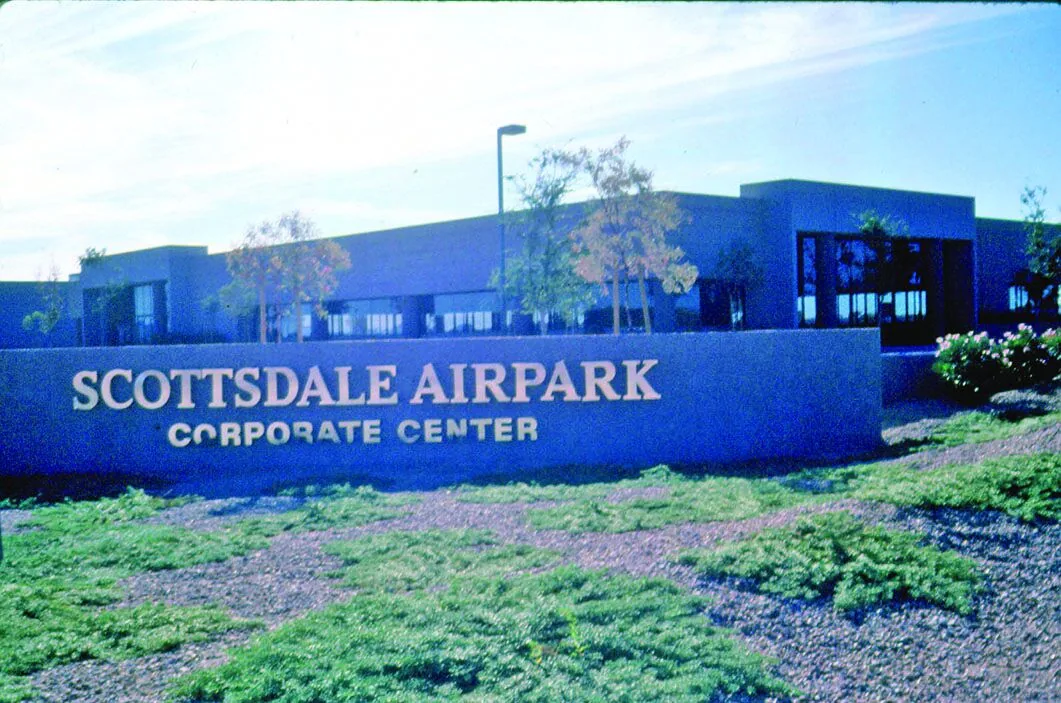
For a property in Scottsdale Airpark, site rules and access arrangements come from the actual facility team. Business-area context does not tell us whether a building is occupied, when deliveries arrive or which rooms need additional protection. We request an operations contact, work-hour limits, roof plans, leak history and any planned shutdowns before setting mobilization dates. McDowell Corridor is an employment submarket; each facility team supplies directions for its own property.
Map building activity before setting roof phases
We start with the owner’s calendar and a marked roof plan. Identify tenant entrances, loading areas, customer routes, parking, active exhaust or air intakes, rooftop equipment, secure areas and any business-critical rooms beneath the work zone. The property team should flag medical, food, laboratory, data, school or other operations with special controls so that the right specialist can review the plan before work begins.
The roofing sequence can be divided by roof section, elevation, building wing or tenant area. A phased plan should state the area being opened, how it will be made watertight by the end of the shift, how debris is removed and where materials are staged. Larger tear-off areas may change noise, dust, vibration, odor, pedestrian routing and the time a tenant sees crews above its space. We identify the likely work windows and give the owner time to coordinate notices.
EPA guidance for renovation in schools describes indoor-air-quality concerns that can arise during occupied renovation, including construction dust and fumes, changes to ventilation and materials that release odors or pollutants. That guidance is not a roofing specification, but it supports early coordination when roof work could affect air intakes or sensitive interior operations. If an interior pathway or regulated material is suspected, the owner should arrange appropriate assessment before disturbance.
Protect occupants and maintain a dry building
Weather protection is a daily work plan, not a line added after a leak. Before removal starts, the superintendent identifies the tear-off limit, temporary cover, crew responsible for dry-in, forecast review and response if conditions change. The owner needs a contact path for an unexpected interior water event. Each shift closes with the roof secured, loose materials controlled and affected areas checked against the agreed work zone.
Roof access should be restricted to authorized workers and coordinated with facility staff. Crane or hoist locations, exclusion areas, debris chutes, dumpsters and material staging should be planned so they do not conflict with fire lanes, deliveries or public entrances. The contractor controls its work zone and fall-protection program; the building owner should communicate site rules and identify hazards that may not be visible from the roof. For a property with weather-related damage, storm damage response may need to be coordinated with the reroof sequence.
Noise, vibration and odor can affect operations differently across a property. We list expected high-impact activities, such as tear-off or adhesive use, and coordinate work timing and notifications with the owner. If a mechanical system must be shut down, the mechanical provider and facility manager decide who authorizes and restores service. We do not promise that occupied areas will experience no disruption; we define the planned work area and the contact process for changes.
Separate the roofing work from tenant and trade decisions
A clear proposal names the existing roof assumptions, removal area, replacement or recover system, insulation, cover board, edge work and expected phasing. It states which conditions can only be confirmed after opening the roof and how an added repair is priced and approved. Commercial roof replacement may involve different phases from a recover; the inspection and approved design determine the work sequence.
Equipment disconnects, curb changes, electrical routes and fire-alarm or ventilation decisions belong to their assigned trades. Schedule those dependencies before the roofer reaches the affected area. If the project includes new solar, coordinate the roof assembly and array schedule through solar-ready roofing planning before attachment or module work. Document who removes and reinstalls equipment and who tests each system before the tenant area reopens.
For active leaks before or during the project, record the location and conditions separately. Commercial roof leak repair can investigate an urgent water-entry condition while the larger reroof scope is developed. A leak repair or temporary cover should be identified as its own line of work rather than assumed to be included in unrelated sections.
Keep tenants informed without overpromising
The owner or property manager should appoint one person to approve schedule changes and distribute tenant updates. A notice can identify the roof phase, expected dates, access changes, noisy work windows, equipment interruptions, parking or loading restrictions and a contact for questions. If weather or concealed conditions shift the schedule, the same contact relays the change. The notice should describe planned impacts, not promise a disruption-free project.
For a multi-tenant building, group areas only when they share the same access and work sequence. A tenant whose entrance is outside the active zone may need different notice from a business below a roof section where equipment will be moved. If work involves interior protection, temporary closures or air-handling changes, the facility team and applicable specialists should define those measures before crews mobilize.
Closeout records help future staff understand what changed. Keep daily progress notes, photographs of exposed conditions, approved change orders, product information, inspection records and any warranty paperwork. Mark the completed roof phases on the plan and record any areas deferred for a later project.
Plan around the actual Scottsdale property
An office building roofing scope may involve different tenant schedules and access paths than a warehouse or single-tenant property. Scottsdale commercial properties range from single-tenant facilities to active business campuses. The property representative confirms schedule, occupancy and sensitive-use requirements; drawings and field inspection establish roof construction. Our site meeting confirms the building’s work hours, access process, roof zones and owner contact before pricing and sequencing.
Provide the property address, roof drawings, tenant or operations calendar, known equipment shutdowns, prior leak reports and any access or safety rules. We can prepare a roof phasing plan that states where work starts, what is expected each day, how the building is protected and who receives updates. For ongoing roof records, preventive roof maintenance can help track completed work and later observations. An independent roof condition report can document current visible conditions and unresolved questions before the project is bid.
Commercial Roofing Questions
Can a commercial building stay open during a reroof?
Often the project can be phased around operations, but access, noise, weather, equipment and safety conditions determine what is workable at a specific property.
Will tenants experience no disruption?
We cannot promise that. The project plan should identify expected work areas, high-impact activities, access changes and a contact for schedule updates.
How do you protect the building if a storm interrupts work?
The superintendent plans daily tear-off limits, temporary cover and end-of-shift dry-in, then adjusts work to conditions and notifies the owner about changes.
Who sends notices to tenants?
The owner or property manager should name the person who communicates building-wide notices and approves schedule updates. The contractor supplies accurate work-zone information.
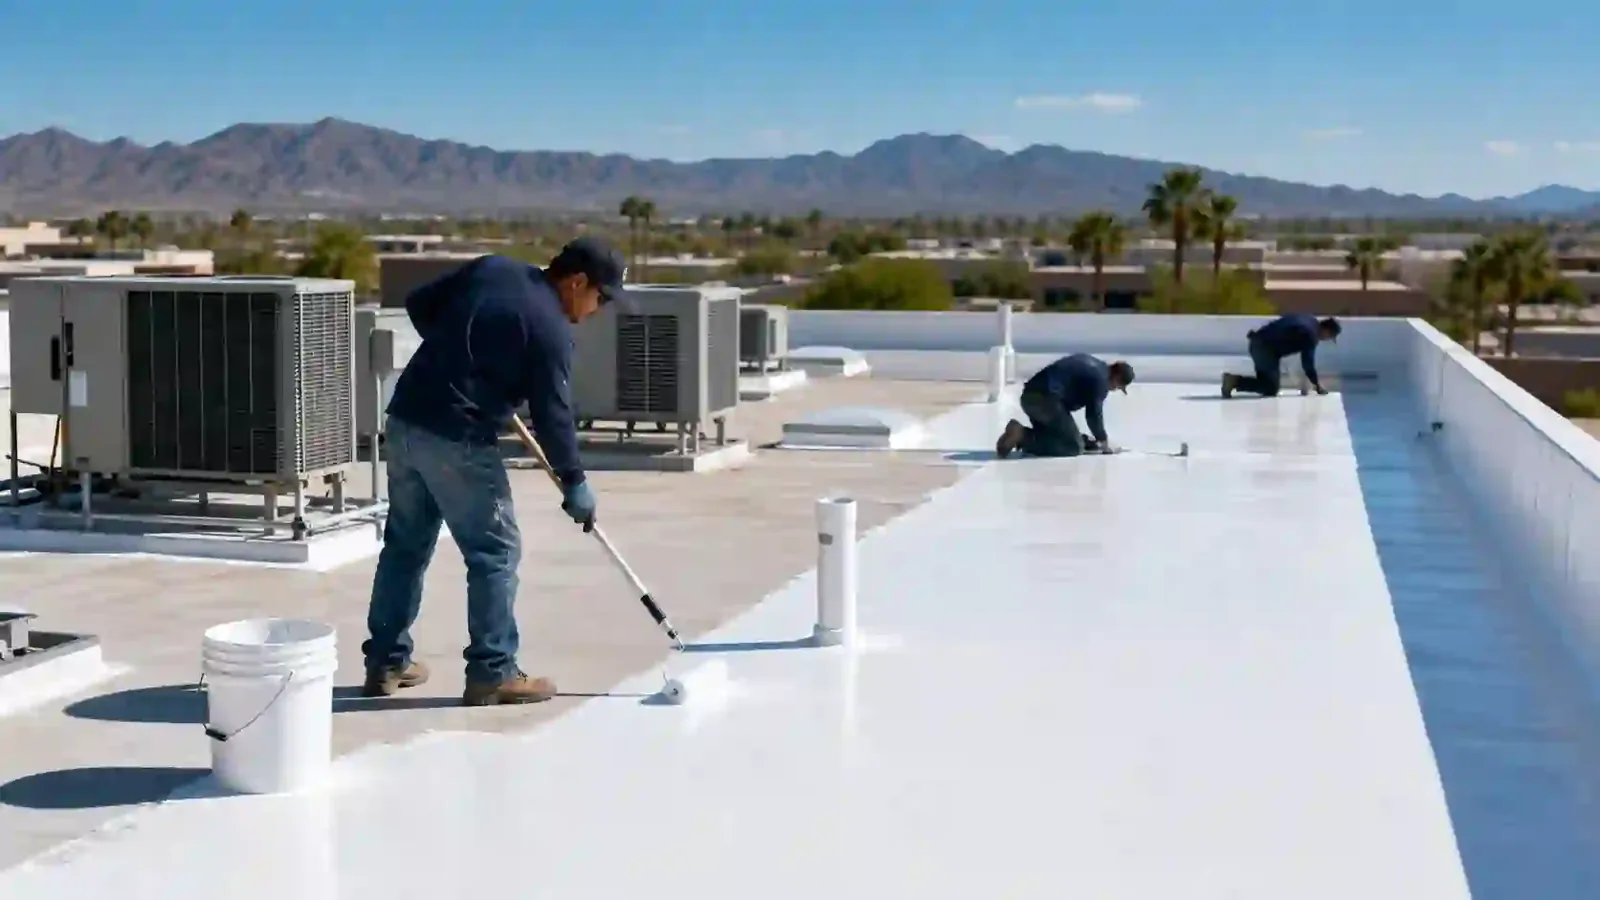


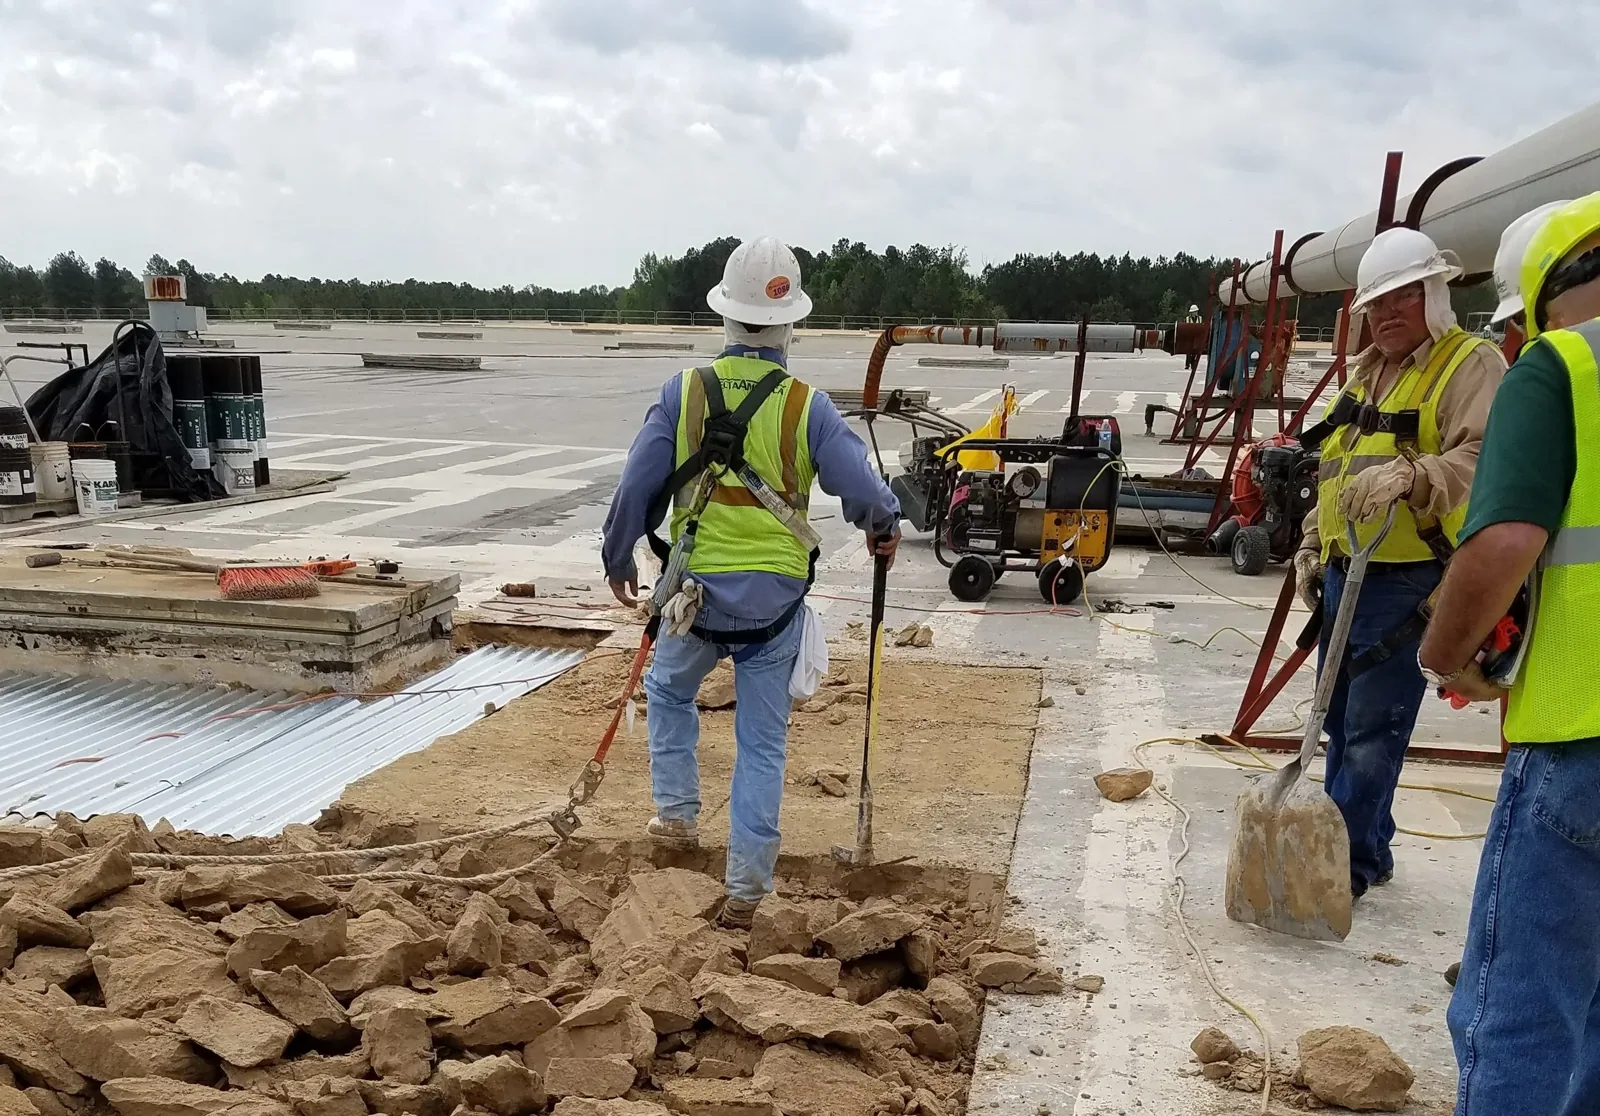

Plan a Reroof Around Building Operations
Share the address, roof plan, operations calendar, access rules, leak history and known equipment shutdowns. We can review the site, map roofing phases and define the communication and weather-protection plan before pricing.
Call or Email
Helpful to have ready:
The property address and a building contact
Where water or damage shows up inside
The roof type and age, if you know them
Photos and any past roof reports