
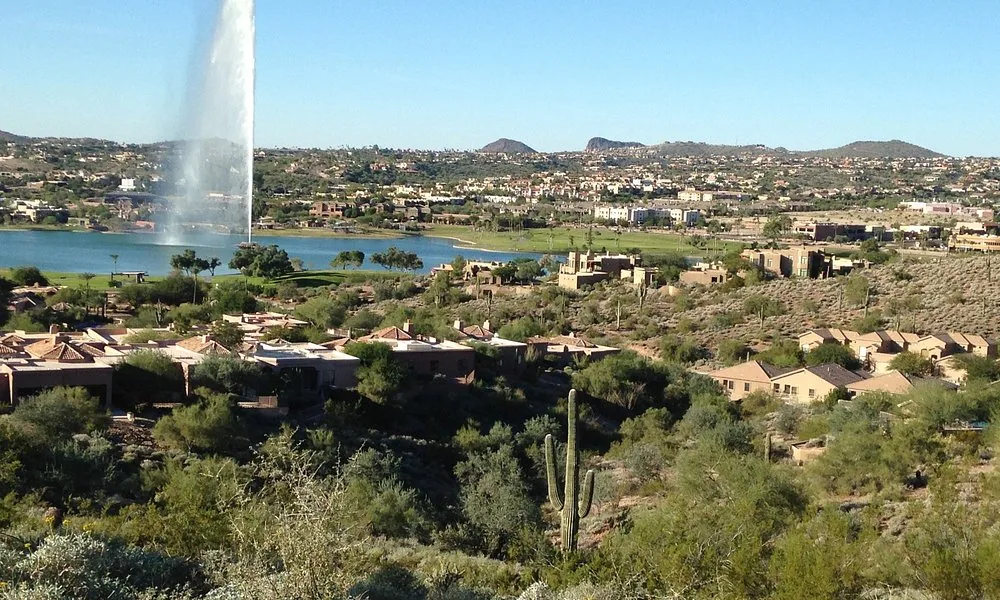
Commercial Roofing in Fountain Hills, AZ
Home / Service Areas / Fountain Hills
Commercial roofing in Fountain Hills for business properties. Plan inspections, repairs, replacement, and access coordination around actual building needs.
A small commercial roof can still require careful coordination if its entrance, parking, or shared access stays active during work. In Fountain Hills, the Town’s updated Downtown Strategy divides downtown into Business, Avenue, South End, and Civic districts and addresses land use, business mix, streetscape, infrastructure, and public spaces. The Town also provides business, planning, and commercial-building permit resources. These are useful planning references; the property’s own roof plan, observed condition, and operating rules decide the construction scope. We confirm those details before recommending a repair or replacement.
Coordinate the active entrance first
When requesting service, identify the property, roof section, interior symptom, and contact responsible for access and approval. Downtown district labels help locate a business-area request, but they do not indicate membrane type or roof condition. We compare the leak report with accessible seams, penetrations, parapets, drains, and metal edges, then note areas that need testing or a second access arrangement. The inspection record captures the building reference, photographs, and open questions. If a manager has another property in Paradise Valley or Cave Creek, keep each report and authorization tied to that separate roof.
Before the visit, send the latest roof plan and note additions, past coatings, resurfacing, or equipment moves that may not appear in the original drawing. We compare records with actual drains, curbs, penetrations, and access points, then mark discrepancies. The property contact should identify whether an escort, key, or notice is required and which sections can be reached safely. The inspection report records any limitation so the manager can distinguish a roof area that was examined from one that needs another appointment or access method.
Record the roof condition by section
A repair should identify its limits and the condition that will count as complete. For example, the scope can name a measured seam, wall transition, drain area, or curb flashing and show adjacent details in the photos. We confirm that the existing material can accept the proposed repair, prepare the surface, and finish the tie-in to sound material. If concealed damage appears, the crew protects the opening and records the added area before requesting approval. The repair plan distinguishes confirmed quantities from possible additions; it should not expand simply because water appeared inside more than one room.
A manager comparing proposals should be able to see the repair quantity, labor assumptions, preparation, compatible materials, and finished detail. If there are alternate corrections, separate them instead of blending them into one allowance. A small confirmed tie-in and a larger test opening are different approvals, with different disruption and uncertainty. For an active building, the proposal should also identify protection below the roof and the daily point where the opening will be weather-tight. Those terms make it easier to coordinate budgets and operating needs before the crew is on the roof.
Approve only a defined correction
Commercial work may share circulation with customers, deliveries, or civic activity. The site representative should identify entrances that must stay clear, receiving hours, lift or ladder access, staging limits, and any required notices. We plan which roof area can be opened and secured in a shift, and where debris can be handled without crossing an active route. If the building has rooftop equipment, identify the operator and whether service interruption or a mechanical escort is required. The occupied-building sequence can set zones, daily closure points, and interior protection. Each condition is verified with the property contact rather than assumed from the district name.
If a proposal includes alternates, ask what finding makes one preferable. A documented repair may solve a single opening while preserving surrounding layers; a replacement changes the whole assembly, edge details, and daily work sequence. The estimate should identify whether testing is included, who restores equipment disturbed for access, and what weather protection is provided during removal. A manager can then compare the operational impact alongside price instead of treating unlike scopes as equivalent. Before approval, resolve exclusions for interior protection, after-hours access, disposal, or repairs to concealed deck so they do not emerge as assumptions after work begins.
Sequence work around the site schedule
A replacement review may be justified when inspections show repeated failure, widespread moisture, unstable attachment, or details that cannot be tied into reliably. We check insulation, deck, drain elevations, parapets, edge metal, and existing layer count. Recover is considered only if the current substrate and transitions can support another assembly. The replacement scope states what is removed, what is installed, and how exposed areas are dried in at each stopping point. A system such as TPO is evaluated against the building specification and actual conditions; it is not selected merely because a property is in Fountain Hills.
Choose an assembly from field conditions
Confirm the work window with the person who controls building access and approvals. Weather, material requirements, crew access, equipment release, and delivery timing influence when a section can be opened. For a business, set out how customers and staff will be routed during each phase and who receives a schedule change. A Civic district facility may have different circulation needs than an office or retail property; the operating representative supplies those specifics. We provide a daily completion point and a method to protect unfinished work if conditions shift. Any change affecting cost or scope goes to the designated approver before the crew proceeds.
Confirm the work window with the manager
A useful closeout links the repair or replacement to a roof plan and records photos, materials, drainage observations, exclusions, and open maintenance items. This gives the next property manager a baseline without treating every observation as an urgent repair. A regional schedule can include Scottsdale or Old Town Scottsdale work, but each property keeps its own inspection and approval trail. Send the plan, service records, leak details, and site rules before mobilization. We will explain what the roof supports, which questions remain unresolved, and the work boundary the owner is being asked to approve. Before work starts, record the approved quantities, access contact, weather protection method, and response process for a concealed-condition request.
At completion, the photo set should make the work easy to verify without a second roof visit. Include an overall location view and a detail of the finished transition, then label them by roof zone and date. Note any retained condition the owner should monitor, but separate it from the contracted correction. If another trade still needs to work near a curb or conduit, identify the handoff and who restores the roof after that work. This final record helps the facilities contact keep future service requests focused on the correct property and detail.
Commercial Roofing Questions
What local planning information is relevant to a Fountain Hills project?
The Town’s Downtown Strategy identifies Business, Avenue, South End, and Civic districts and addresses land use, infrastructure, streetscape, and public spaces.
Does a district name determine the roof scope?
No. We inspect the actual assembly and reported condition, then confirm access and operating requirements with the property contact.
What information helps set the repair limit?
A roof plan, leak location, earlier repair records, and photographs help us identify the area to inspect and define a supported tie-in.
Can work be phased around customers?
Yes, when the property manager identifies clear routes, operating hours, staging rules, and daily closure requirements before scheduling.
What does a roof closeout include?
The record should identify the roof zone, work performed, materials, photographs, exclusions, and any follow-up observation or test.



Plan the next roof decision
Share the roof plan, reported issue, access window, and approval contact. We will define the examination and work needed before setting a construction date.
Call or Email
Helpful to have ready:
The property address and a building contact
Where water or damage shows up inside
The roof type and age, if you know them
Photos and any past roof reports