
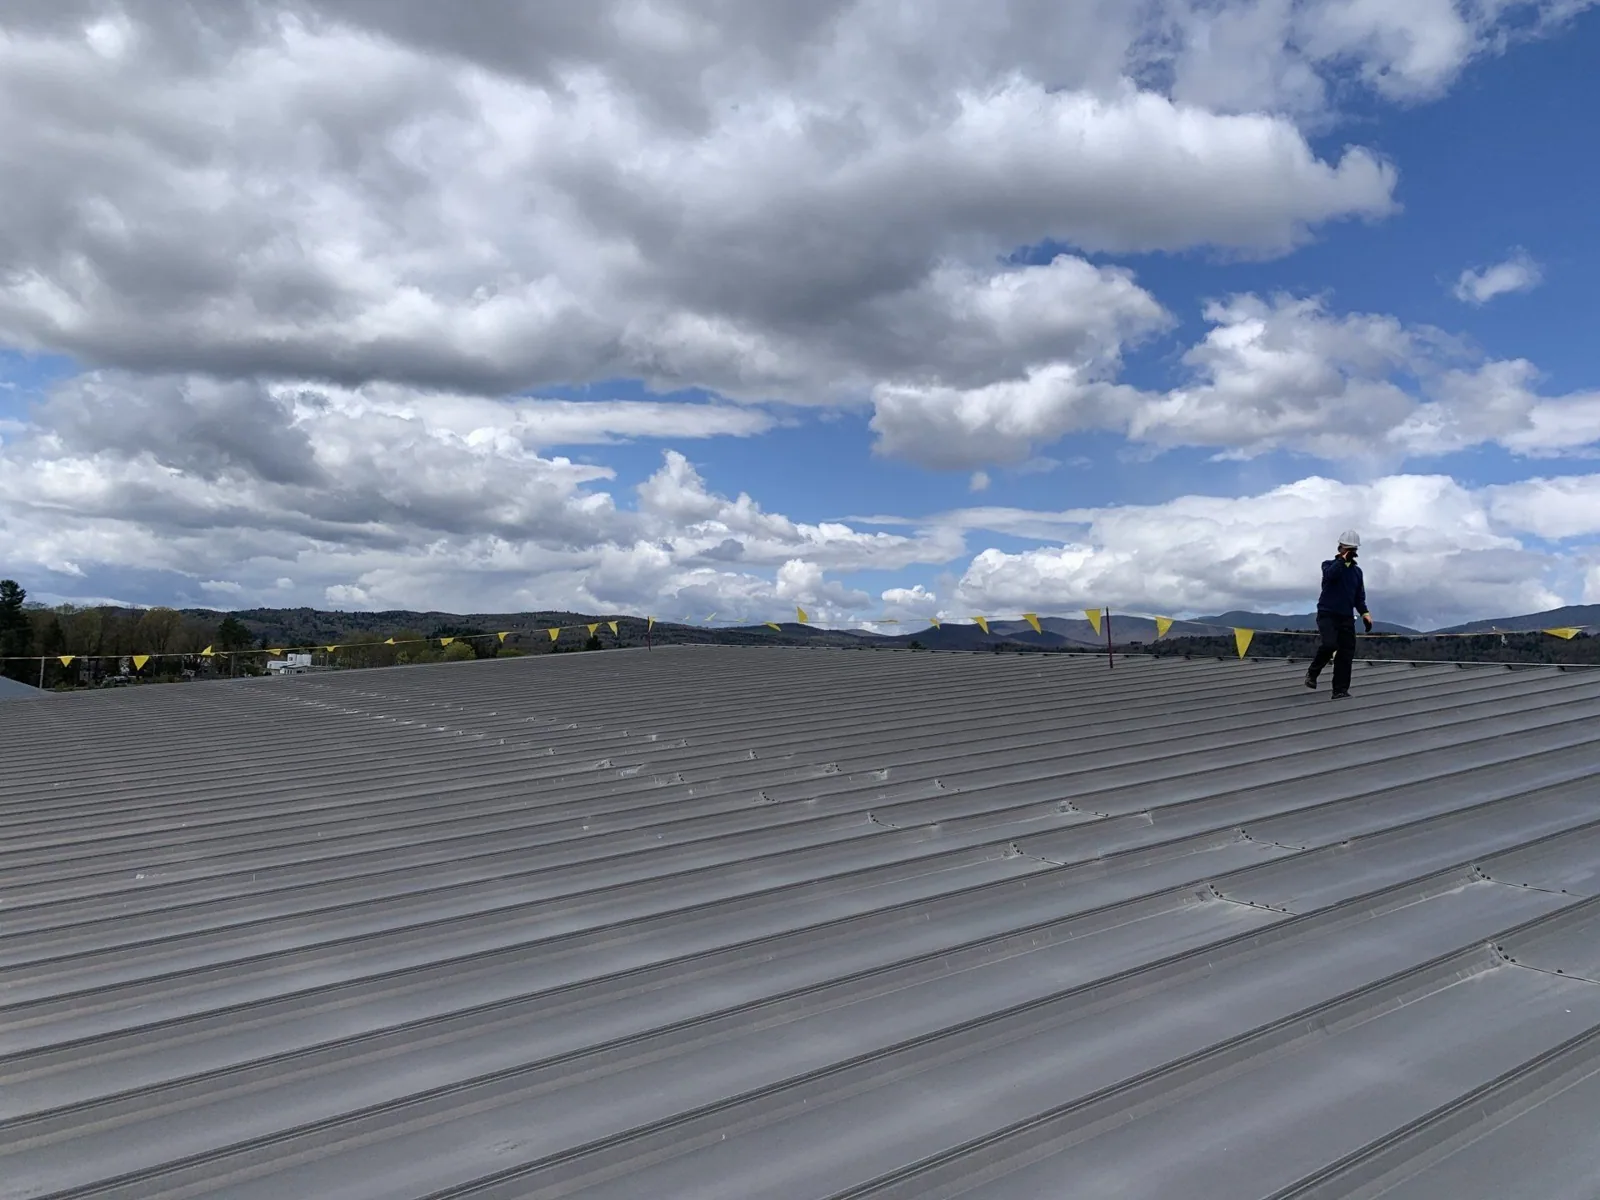
Commercial Metal Roof Retrofit in Scottsdale, AZ
Home / Roof Systems / Metal Roof Retrofit
Evaluate a Scottsdale commercial metal roof retrofit by existing framing, load path, drainage, insulation, panel design and site conditions.
A metal roof retrofit adds a new roof assembly over an existing roof using a designed support or framing system. The new panels, clips, sub-framing, insulation and flashing must transfer loads into the building structure and manage water at the new roof plane. Leaving the old roof in place is a project option to assess, not an automatic way to avoid removal.
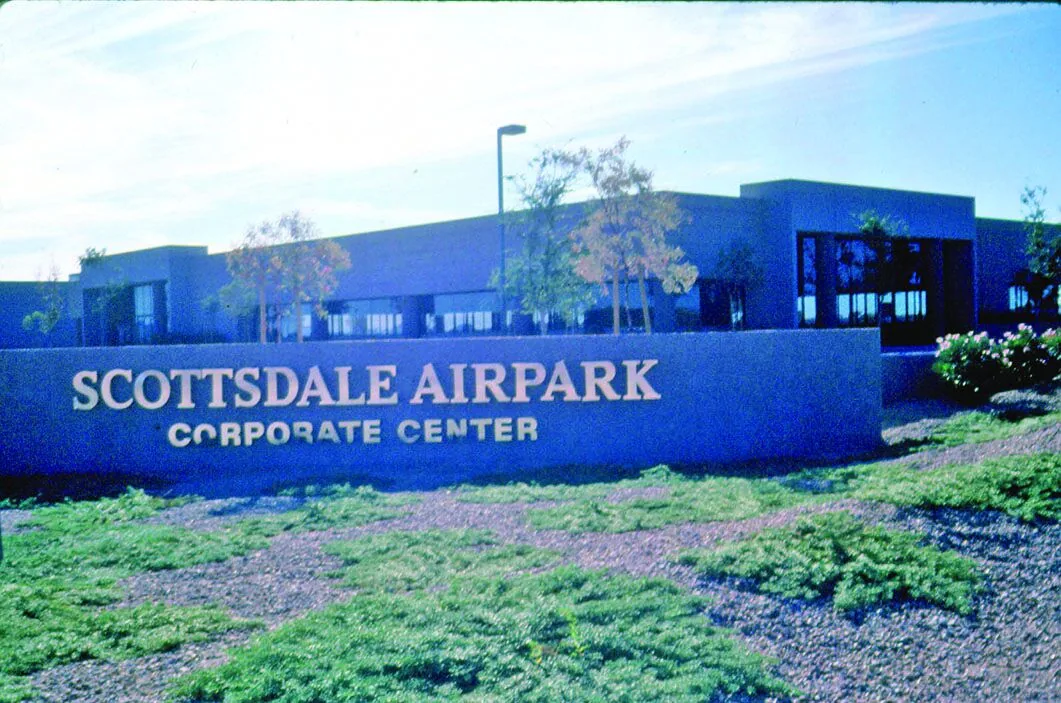
For a Scottsdale commercial property near Scottsdale Airport and Airpark, we begin with the existing roof type, structural records, roof plan, drainage and building operations. Local context does not establish the capacity or condition of the structure. A retrofit design needs field evidence and project-specific review.
Choose the retrofit approach for the existing roof
Metal retrofits can use light-gauge framing to create a new plane and support metal panels over an existing roof. Some systems are designed for existing metal roofs; other designs can address low-slope or nearly flat roofs using a new sloped structure. The existing roof’s shape, framing and rooftop conditions influence the layout. A specific retrofit product may have defined substrates, span limits and connection requirements.
One manufacturer’s NuRoof system documentation describes a light-gauge frame installed over existing roof framing and a metal roof installed above it. That is a named product example, not proof that every building can take the same approach. Confirm support locations, panel choices, slope, insulation and ventilation in the design for the actual property.
A retrofit can alter the building’s appearance and redirect drainage. It can also create new space between roof layers, which may affect ventilation and condensation management. Have the design team account for indoor humidity, insulation, vapor control, roof openings and tie-ins. Do not assume that an air space alone solves moisture conditions within the roof.
Verify the load path and framing before pricing
The new framing and panels must connect to suitable structural members. Existing roof panels are not necessarily designed to carry concentrated retrofit attachment loads. Locate purlins, joists or other support members from drawings and field investigation, then check member condition, spans, connections, bracing and applicable design loads. The retrofit may require structural reinforcement, and concealed members can complicate attachment layout.
The Metal Construction Association’s comparison of retrofit systems identifies support structure, framing deflection, existing panel properties, drainage, fastening, drag loads and fire rating as design considerations. Its guidance is a starting point for project review, not a substitute for structural engineering or manufacturer approval. A proposal should separate assumed conditions from verified structure and include the testing or access needed to confirm them.
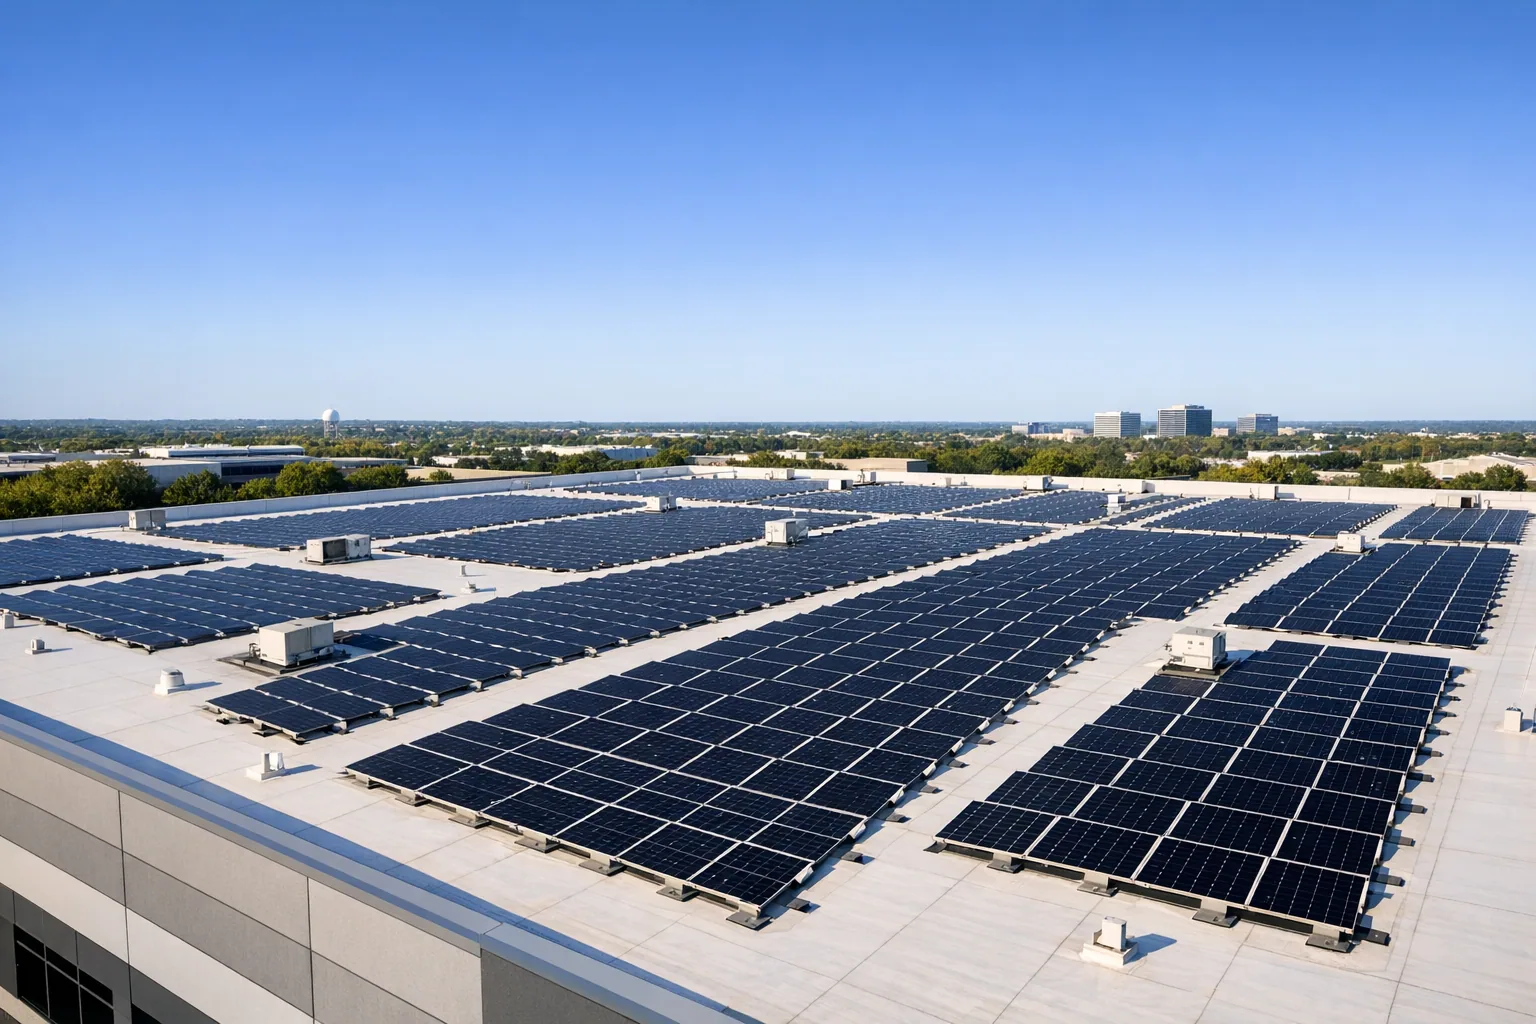
Confirm the building’s load path for new dead load, wind uplift, maintenance access and any added equipment. If solar equipment or other rooftop uses are part of the plan, include their support requirements at the beginning. Solar-ready roof planning should identify compatible attachment and structural review rather than rely on later penetrations through the finished panels.
The field check should reconcile structural drawings with the roof that is present. Locate support lines, verify panel direction and span, and note any area where drawings stop at an addition or repair. A new sub-frame may change how loads reach joists or purlins, so the design team needs member sizes, spacing, connections, and observed corrosion before finalizing fasteners. Mark HVAC supports, pipe runs, skylights, and access paths that may conflict with framing. If concealed supports cannot be confirmed from below, identify the investigation needed before ordering steel. A panel quote without that load path leaves the most consequential retrofit assumption unresolved.
Record the structural reviewer’s response before fabrication so revised support locations do not create a second mobilization.
Design the new slope, perimeter and water outlets
The retrofit design should show where the new roof plane drains and how runoff exits the building. Check panel slope, roof length, ridges, valleys, gutters, parapets, eaves and wall connections. The new roof can move water to different edges than the existing roof. Confirm that discharge will not create an overflow, splash or drainage problem below.
Equipment, curbs, skylights, vents and roof-to-wall intersections must be detailed for the new assembly. Include existing openings and service pathways in the layout. If insulation changes panel elevations or blocks current drains, state which outlets are reused, relocated or replaced. Coordinate insulation and cover-board work with any membrane portions or transition details that remain.
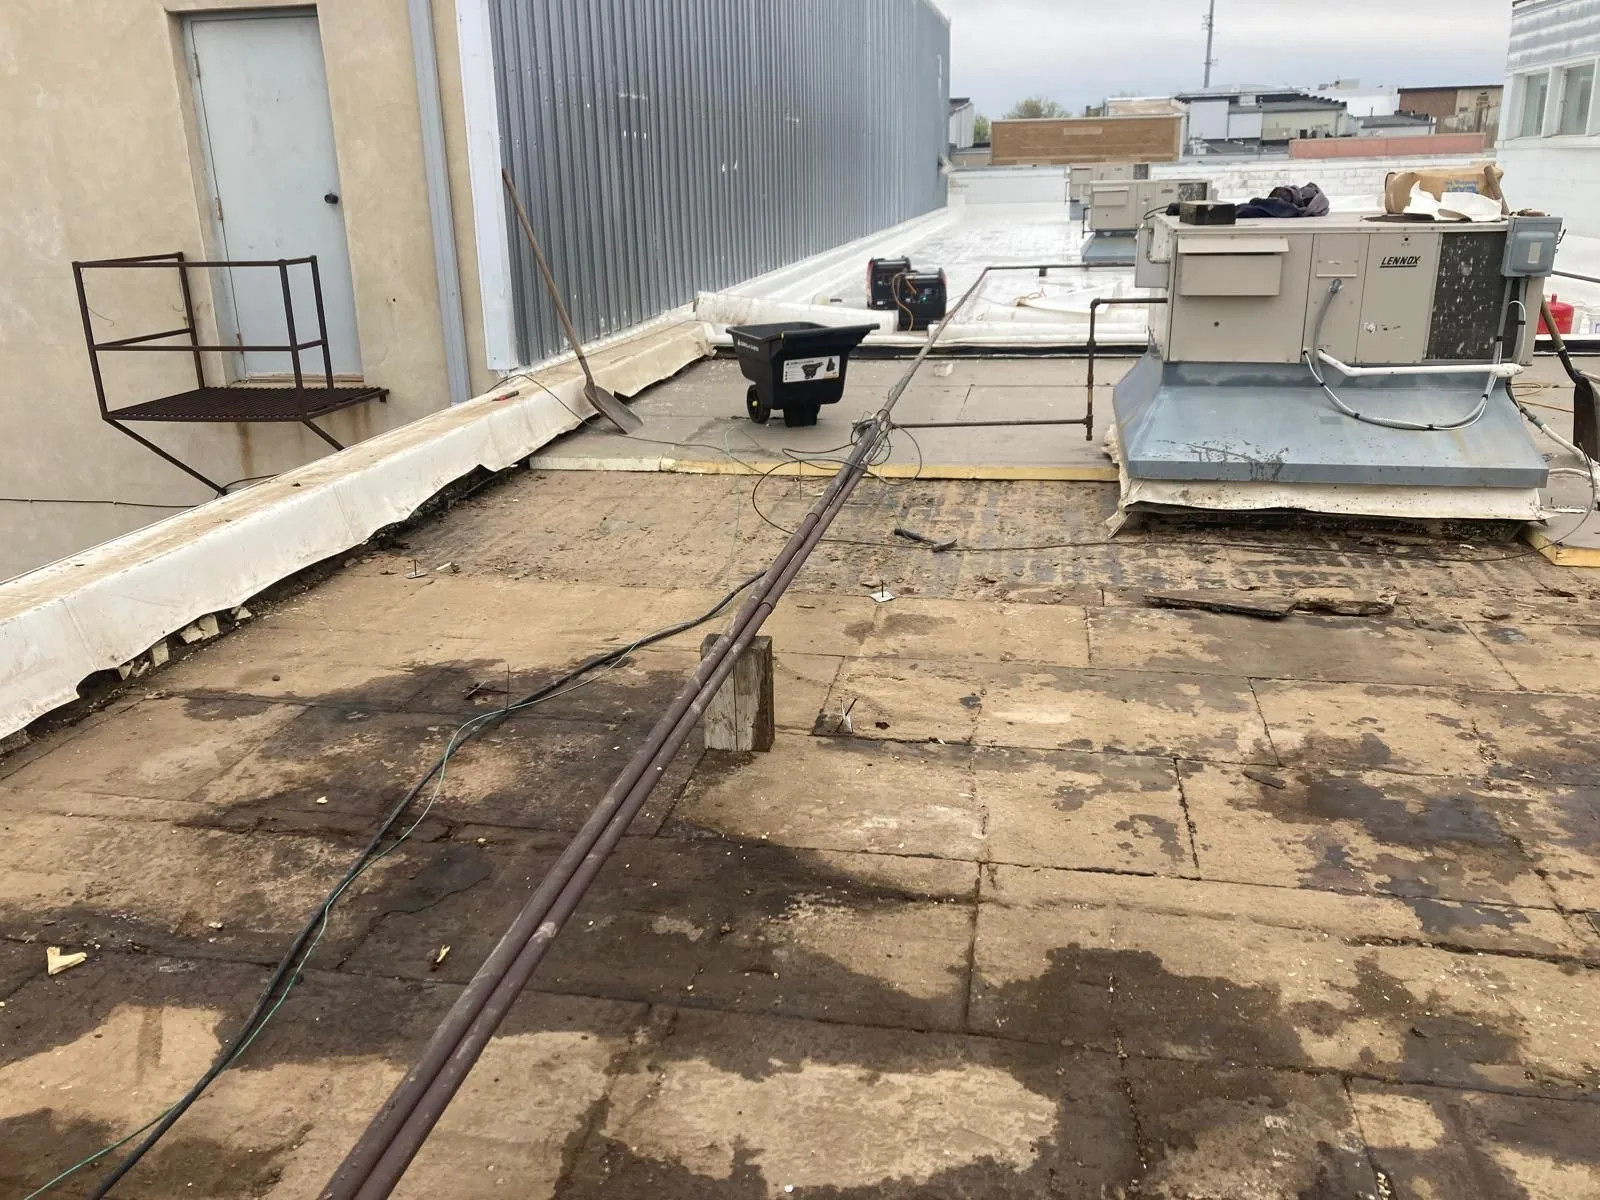
Inspect existing flashing, metal panels, penetrations and water entry before covering them. Correct active leaks and remove or isolate wet materials where the design requires it. A commercial roof inspection can record visible conditions, but concealed framing or insulation may need additional investigation. Keep repair limits clear so an existing defect is not buried beneath new work.
Compare retrofit with repair and full replacement
Retrofit may suit a building where the structure and existing roof can be incorporated into a new designed system. It may be a poor fit where supports are deteriorated, moisture is widespread, the new frame conflicts with equipment, or access and drainage cannot be resolved. Evaluate disruption, added height, material removal, structural scope, insulation, detailing and maintenance together.
Compare a metal-over-metal approach with standing-seam metal roofing and any proposed membrane option, such as TPO. A single-ply overlay on an existing metal building roof has different attachment and structural questions than a new framed metal roof. These systems should not be compared only by roof-cover material or initial square-foot price.
When the existing problem is local, commercial roof repair may be appropriate if the surrounding assembly is sound. If deck or insulation condition cannot support a recover, evaluate removal and replacement. A decision memo should state what was observed, what remains concealed and which design assumptions still need confirmation.
Prepare a retrofit scope with measurable assumptions
Gather existing structural drawings, roof plans, prior repair records, panel details, drain and gutter locations, equipment schedules and available leak history. Note occupied areas, access limitations, fire controls and weather protection. If project documents do not show purlin locations or current member condition, identify how those will be verified before framing or panel orders are finalized.
A bid should name the retrofit framing system, panel profile, attachment, insulation package, underlayment, ventilation provisions, perimeter and penetration details, new discharge path, removal limits and closeout requirements. State whether structural engineering, destructive investigation and design approvals are included. For a partial overlay, show how the new assembly meets existing walls and adjacent roof sections.
During work, coordinate the opening and closing of each roof area so the occupied building remains protected. Keep record drawings, product data and inspection observations with the property file. Future equipment work should use approved supports and preserve the panel’s movement and weather details.
Commercial Roofing Questions
Can a new metal roof be installed over an existing commercial roof?
A designed retrofit may be possible if the structure, existing roof, drainage, support layout and project requirements are suitable. The condition and load path need verification before approval.
Does a metal roof retrofit require structural engineering?
The new framing and panels transfer loads into the existing building. Structural review is needed to establish member capacity, attachment, support layout and project-specific loading.
Will a retrofit stop leaks in the existing roof?
A new assembly can provide a new roof plane when properly designed, but active leaks, wet materials, penetrations and drainage must be assessed and addressed in the project scope.
Can insulation be added during a metal roof retrofit?
Some systems allow an insulation package, but thickness, condensation control, framing, panel support, ventilation and energy requirements must be coordinated for the building.

Request a metal roof retrofit review
Provide the Scottsdale address, existing roof plans, structural drawings, leak history and equipment layout. We can document visible conditions and identify the structural, drainage and assembly decisions that require design review.
Call or Email
Helpful to have ready:
The property address and a building contact
Where water or damage shows up inside
The roof type and age, if you know them
Photos and any past roof reports