
Rooftop Equipment Curb and Support Roofing in Scottsdale, AZ
Home / Commercial Roofing Services / Rooftop Equipment Curb and Support Roofing
Coordinate commercial roof flashing at equipment curbs and supports in Scottsdale with the existing membrane, access needs and approved project details.
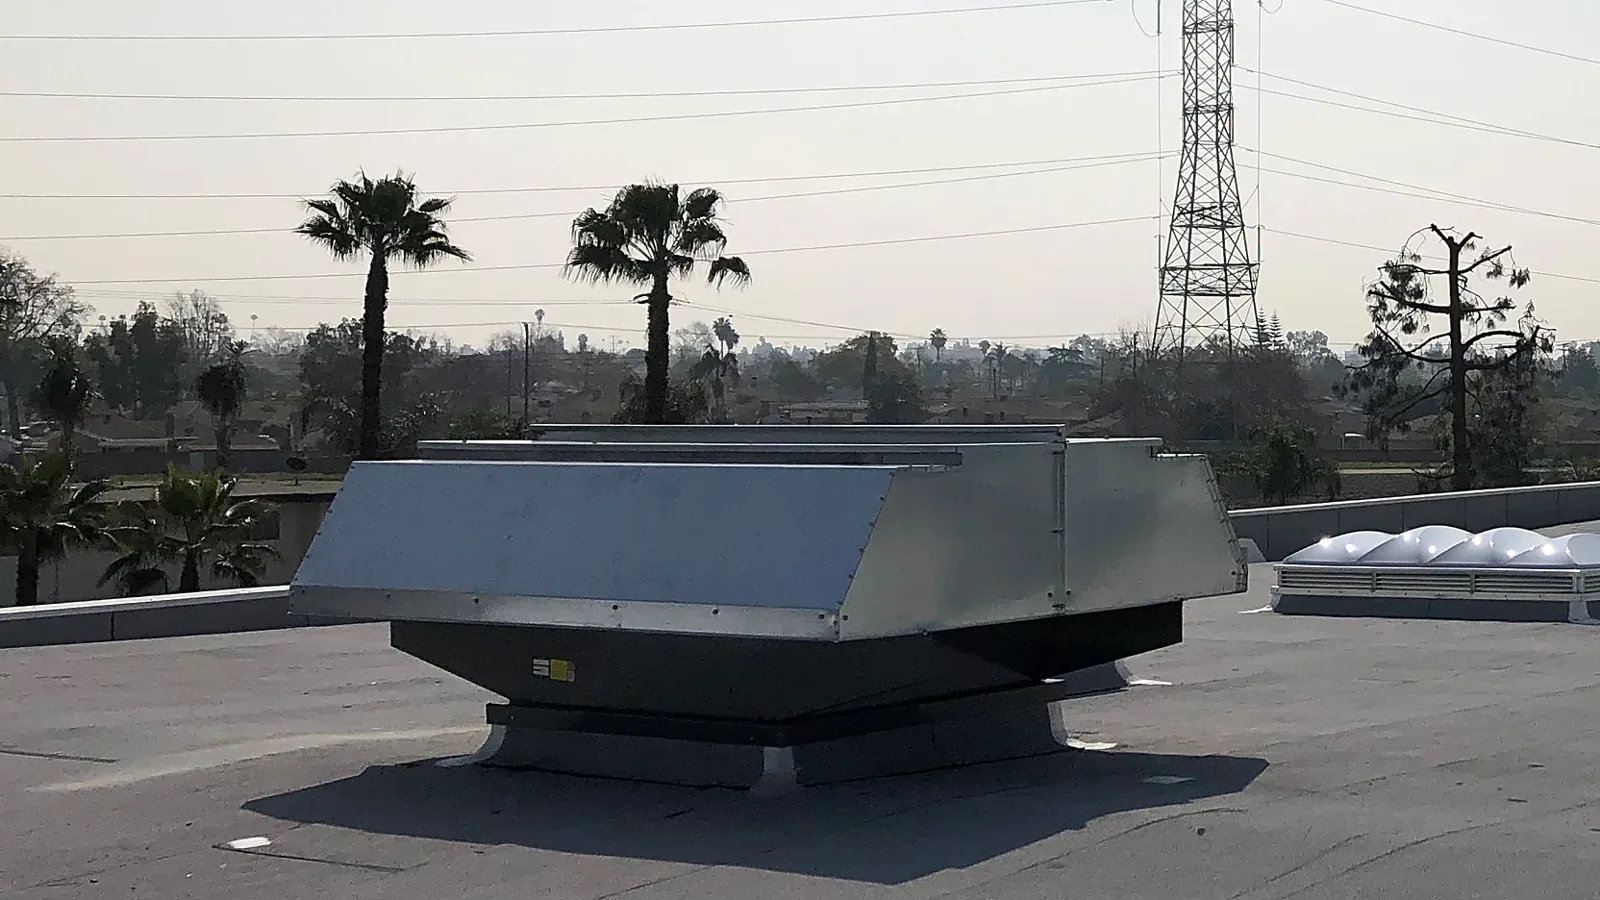
Rooftop equipment creates several different roof conditions: a curb with membrane flashing, a pipe or conduit penetration, a structural support and a service walkway may all meet around one unit. Rooftop equipment curb and support work in Scottsdale starts by mapping those elements separately. We inspect the roof-side flashing and membrane transitions, then coordinate any support, equipment or electrical work with the qualified trade responsible for that assembly.
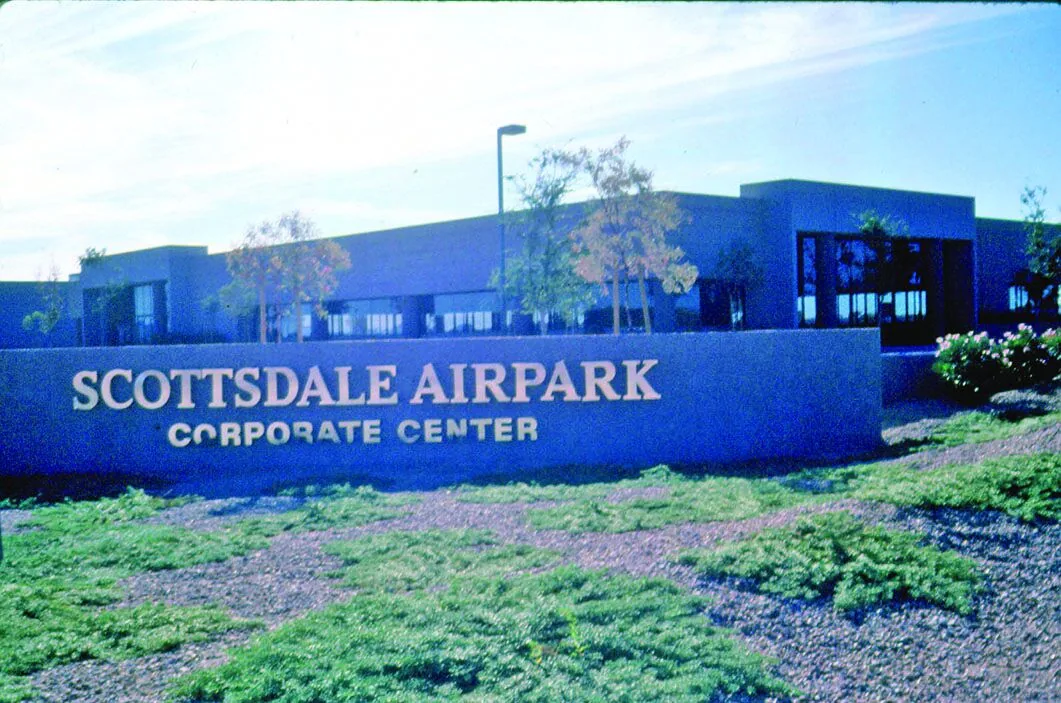
For a building near Scottsdale Airport and Airpark, we use the address to match roof access, drawings and service records to the correct property. Local directory information does not establish what equipment is on a particular roof or how its curb is built. Before pricing, we request the roof plan, unit schedule, previous service notes and available membrane or warranty details.
Identify the curb, support and water path
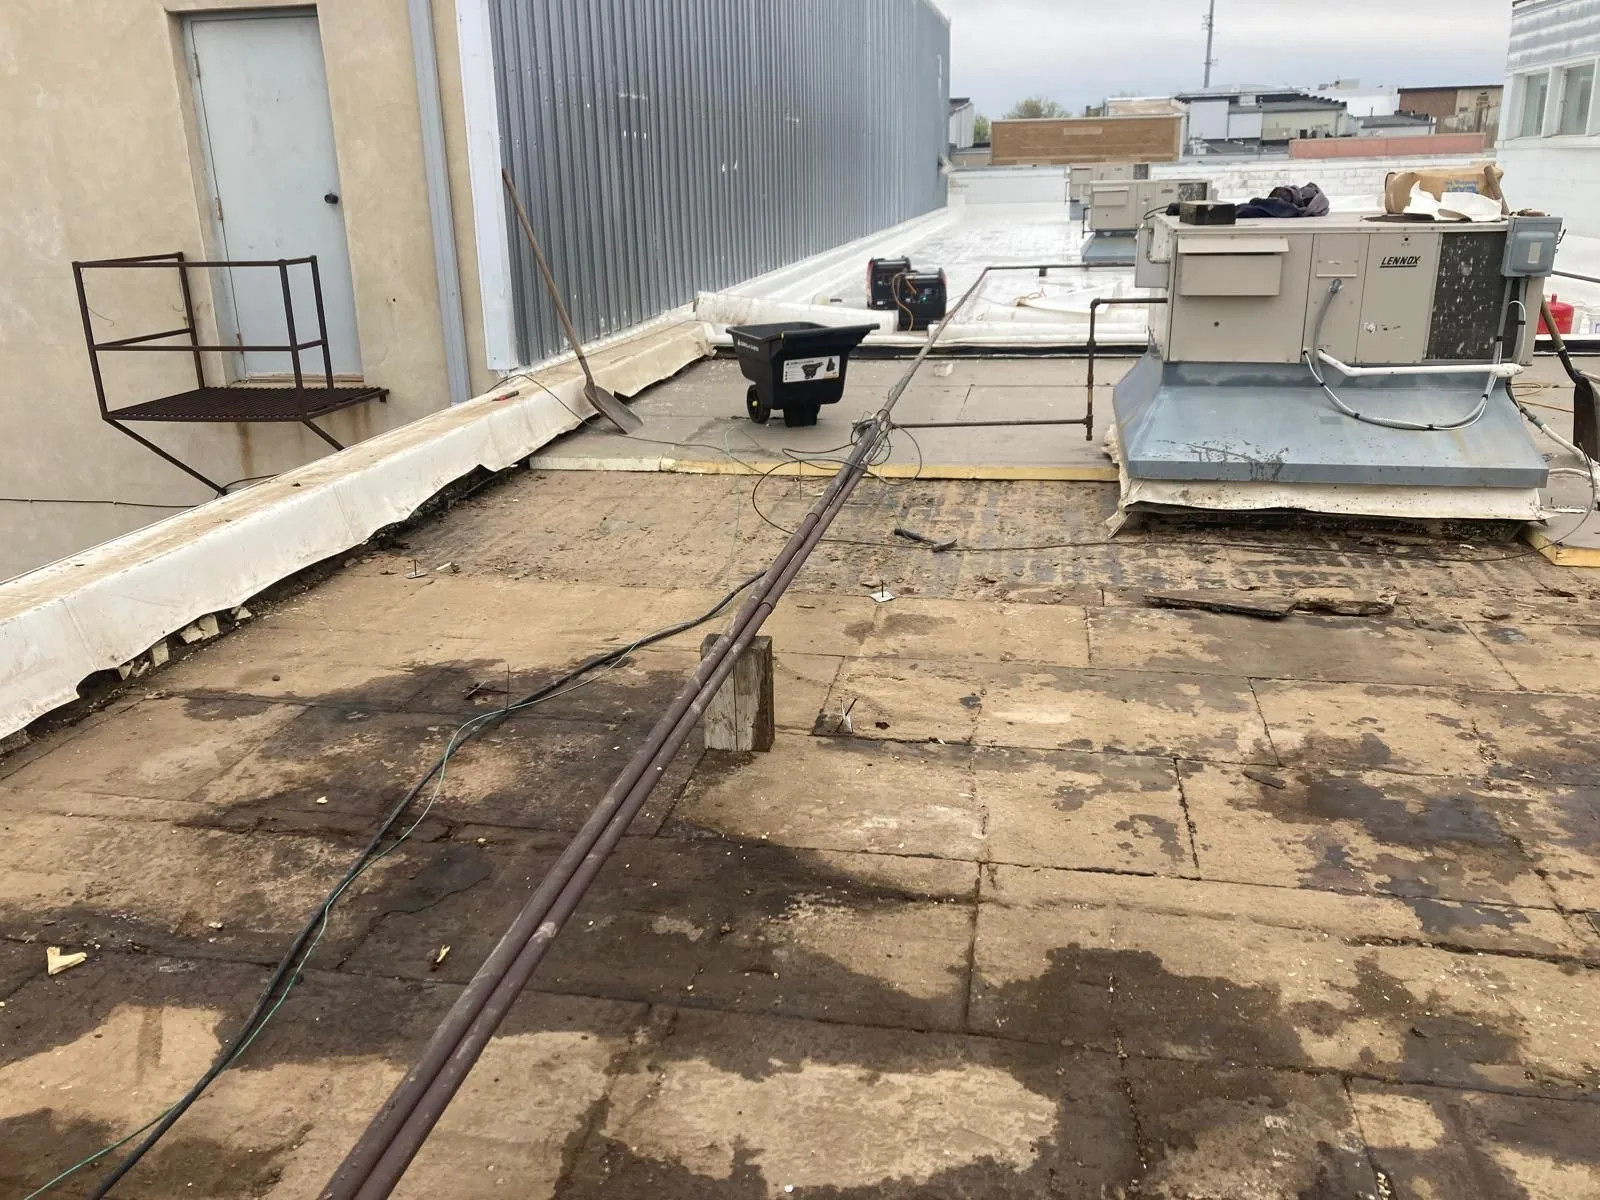
We begin with a roof plan or marked photograph that locates each unit, curb, pipe and support. At the roof, we record the membrane type when identifiable, visible flashing terminations, curb surfaces, corners, nearby seams, drainage and signs of movement or water entry. A weathered sealant bead is a clue to inspect, not a complete diagnosis. We look for a path connecting the symptom to an open seam, failed flashing, damaged membrane or another detail.
A curb is usually a raised interface between roof covering and equipment. A support may carry a different load path and may be attached through or above the roof assembly. The roofing scope addresses the membrane, flashing and surface transitions that are assigned to the roofer. Equipment removal, curb replacement, support design, structural reinforcement, electrical disconnects and HVAC commissioning need to be assigned to their responsible licensed or qualified trades. A visual roof review documents visible conditions; a structural professional must determine load capacity.
Where the leak appears inside near a unit, the visible stain does not prove that the curb is the entry point. Water can travel along a deck, framing or service opening before it appears indoors. We inspect the roof side and document the evidence and uncertainty. If the leak has a separate source, our commercial leak-repair visit can define that investigation without treating the equipment as the automatic cause.
Match flashing to the exact roof system
The flashing detail depends on the membrane family, curb material, geometry and project requirements. Manufacturers publish system-specific details that identify the membrane, primers, adhesives, tapes and terminations for a particular assembly. Johns Manville’s EPDM curb detail, for example, shows an EPDM membrane and designated accessory layers at the curb; it is not a universal instruction for TPO, PVC or another manufacturer’s system. We use the current approved detail for the roof that is actually present.
We examine the curb height and condition, its corners, the vertical flashing, the tie-in to the field membrane and any counterflashing. If the existing curb is corroded, loose, too low for the planned build-up or otherwise unsuitable, the proposal should identify that condition and assign curb modification or replacement before roof flashing is completed. Applying a new membrane layer over a deficient curb does not correct its height, attachment or structural condition.
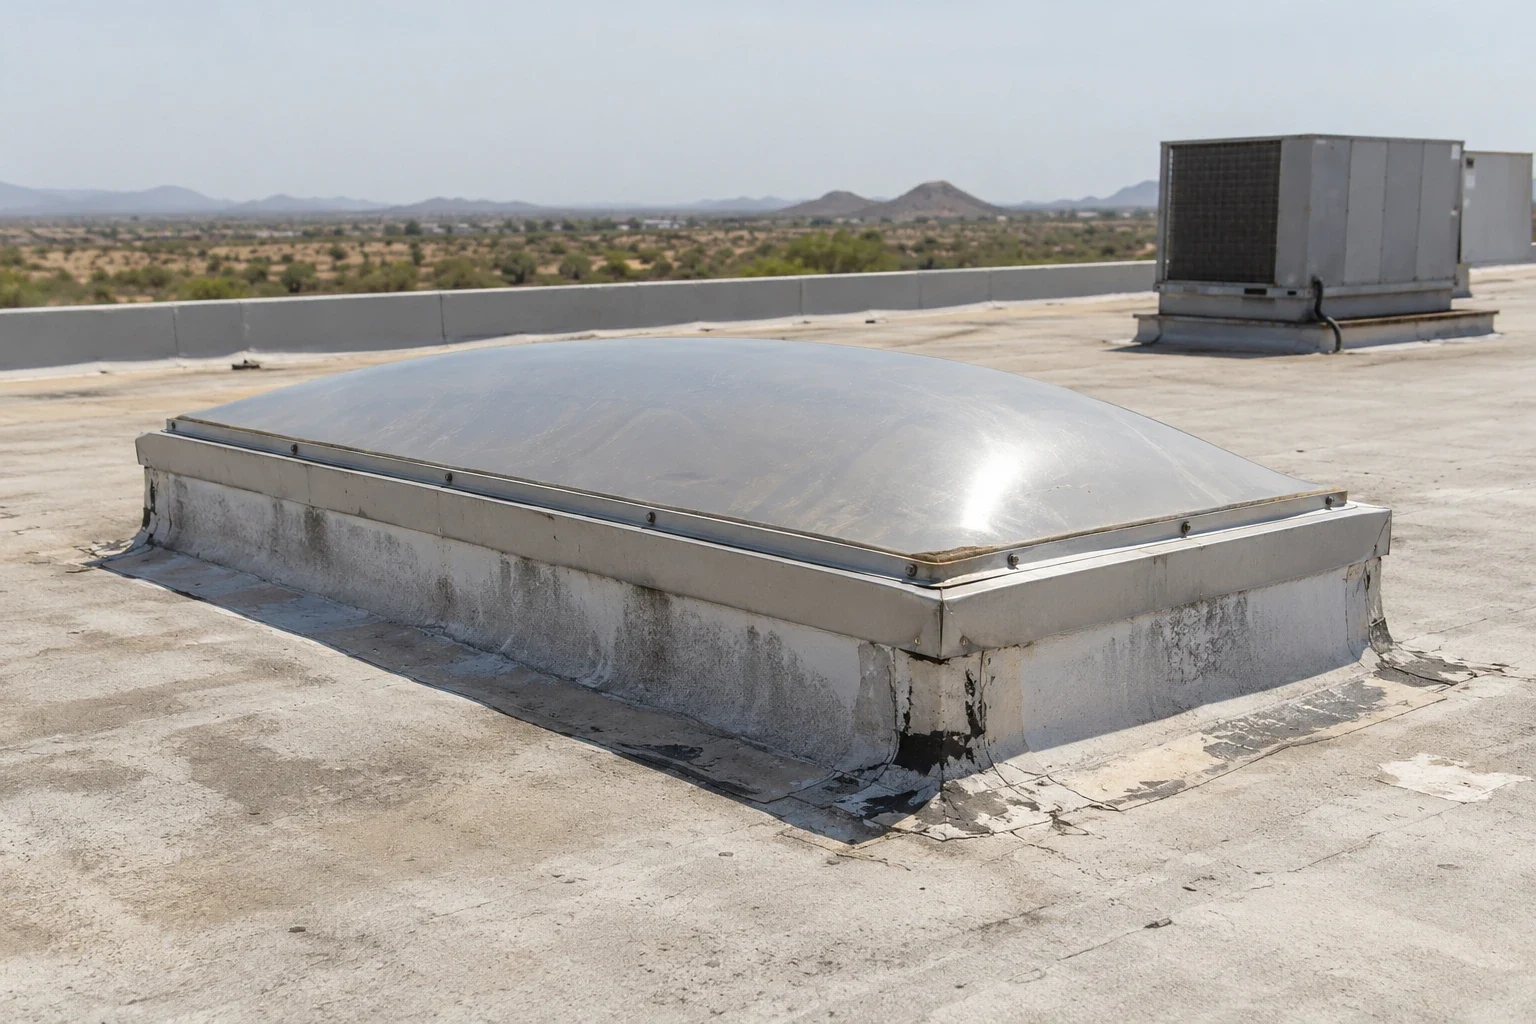
For irregular equipment and clustered penetrations, the selected flashing method still has to meet the system’s current product requirements. Factory-fabricated or quick-applied accessories may be available for some systems and configurations, but their availability does not establish that they fit every roof. We verify product compatibility, dimensions, corner conditions and installation requirements before including them in a scope. The nearby skylight and penetration-flashing service addresses related membrane transitions while preserving its distinct detail requirements.
Keep support design and roof waterproofing coordinated
Roof-mounted equipment needs a support approach approved for the equipment, loads, deck and building. Our roofing review can identify the visible roof condition and where a proposed support interacts with the membrane. It cannot replace structural calculations, load approval or mechanical design. When a new unit or support is planned, the property team should provide the equipment cut sheet, support drawing, attachment design and written direction about which trade supplies and installs each component.
Some commercial support products are designed to attach to the roof deck and include membrane-specific flashing accessories. Their presence in a manufacturer catalog does not mean a particular product is approved for this building. The exact roof system, substrate, load, layout and project approvals control that decision. A clamp or ballast arrangement should likewise not be treated as a structural solution without the responsible designer’s documentation.
We coordinate installation sequence so the roof is opened only when equipment access and weather protection are arranged. The proposal should state whether the mechanical contractor disconnects or raises the unit, who removes existing flashing, when the roofer can complete the membrane detail, and who returns the equipment to service. For equipment that remains in place, we record access limits and explain where they prevent a complete visual inspection.
Make each unit and each trade visible in the estimate
For a multi-unit roof, an estimate should identify unit numbers or roof-grid locations, curb dimensions where confirmed, the selected roof detail, work limits and any separate allowance. One undifferentiated line for “flash all rooftop equipment” can conceal different substrates, curbs, heights and membrane types. We group similar conditions only when the site review supports that grouping.
We also identify protections for occupied space, roof access, crane or rigging coordination, temporary dry-in and disposal. The owner or facility manager should name the person authorizing HVAC shutdowns and confirm any access windows. Power, gas, condensate and refrigerant lines remain with the responsible mechanical or electrical contractor. The roofer needs those trades’ schedule before removing components that prevent complete flashing work.
If the unit is being replaced as part of a larger project, the roof scope should note whether the new curb or adapter is supplied by others, how it will be secured and when the roofing trade receives a sound prepared surface. After installation, photographs of the open roof, completed flashing and equipment interface can support the closeout record. If insulation or a cover board will change the finished roof height, coordinate the curb detail with roof insulation and cover-board work before materials are ordered.
What we check on Scottsdale commercial roofs
We review the building’s roof records, system identification, curb and support locations, active leak reports, roof access and the work planned by mechanical contractors. For a roof inspection with no repair scope yet, commercial roof inspection can document visible conditions and recommended next steps. Preventive maintenance can also record equipment-area changes as part of the owner’s roof history, subject to the actual system documents. Where units sit near drains or scuppers, roof drainage details are reviewed as a separate but coordinated water path.
Share a roof plan, equipment schedule, membrane information, service records and photographs when requesting an assessment. We will identify which roof details can be inspected, what additional drawings or trade input are needed and which curb-flashing items can be priced from verified conditions. A roof condition report can organize the documented findings for owner review.
Commercial Roofing Questions
Can a roofer design the support for a rooftop unit?
Roofing inspection can document the roof-side interface, but structural capacity and equipment support design belong to the responsible engineer or qualified support designer.
Can you flash a curb while the HVAC unit stays in place?
Sometimes, depending on access, curb condition and the approved membrane detail. We inspect the configuration and list any limits before promising a complete installation.
Will replacing the curb flashing fix a leak near the unit?
Only if inspection supports the curb as the source and the scope repairs the failed detail. Water can travel, so an interior stain alone does not identify the roof entry point.
Do all roof systems use the same equipment-curb detail?
No. Flashing materials and attachment details vary by membrane system, curb and approved assembly. We follow the current detail for the identified roof.

Coordinate Roofing Around Rooftop Equipment
Share the property address, roof plan, equipment schedule, membrane information and recent service notes. We can inspect the curb and roof transitions, define access limits and coordinate the roof scope with the responsible equipment and support trades.
Call or Email
Helpful to have ready:
The property address and a building contact
Where water or damage shows up inside
The roof type and age, if you know them
Photos and any past roof reports