
Infrared Moisture Survey in Scottsdale, AZ
Home / Commercial Roofing Services / Infrared Moisture Survey
An infrared moisture survey in Scottsdale maps thermal patterns, explains their limits and identifies the verification needed before repairs are scoped.
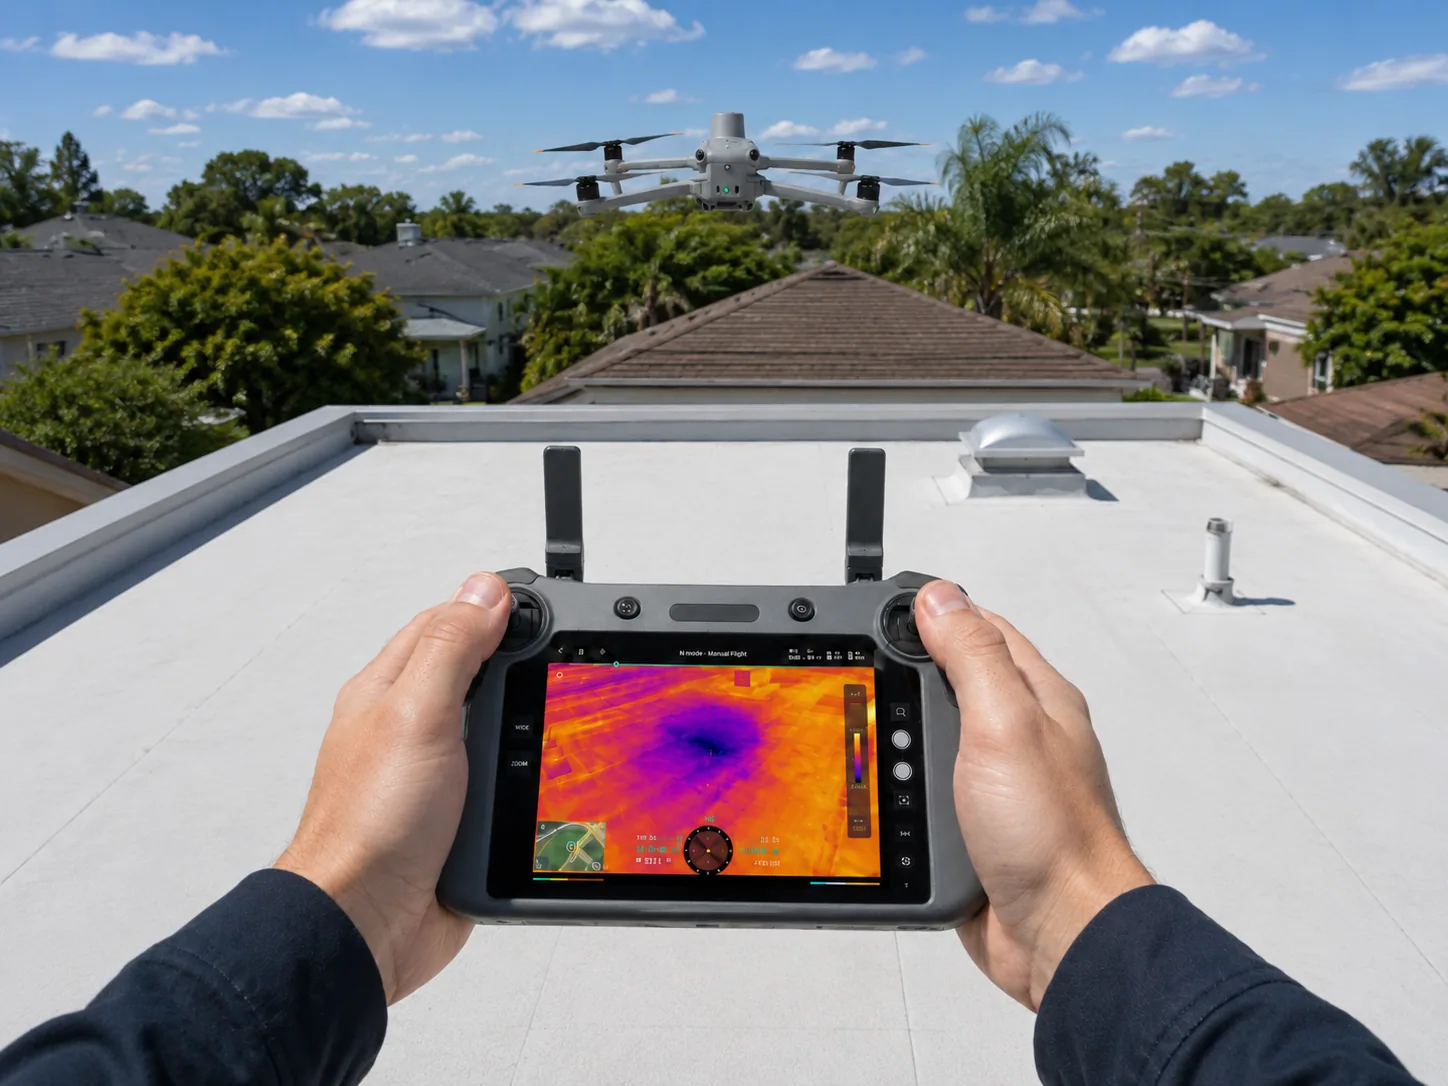
An infrared roof image can help decide where a closer examination may be useful, but the image alone does not establish wet insulation or show why water entered. An infrared moisture survey in Scottsdale, AZ compares temperature patterns across the roof with its construction, reported symptoms and the conditions at the time of capture. We use the survey to identify areas that merit interpretation, then explain what evidence would be needed before those areas become repair or replacement quantities.
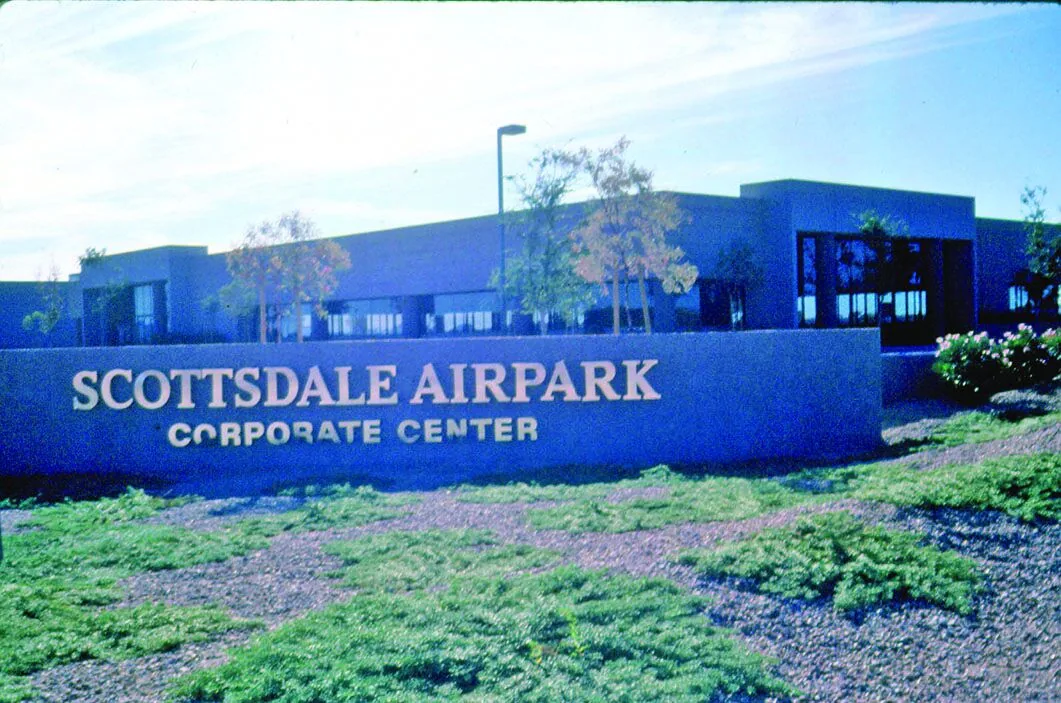
Before setting a survey, we ask for the property address, roof plan if available, known membrane or insulation records, prior repairs and the concern that prompted the request. A reported ceiling stain, recurring leak or planned capital review calls for different questions. For a property near Scottsdale Airport or in Scottsdale Airpark, the building address and roof areas of interest define the survey; the area name does not identify a roof assembly or grant roof access.
Survey conditions shape the image
Infrared equipment records surface temperature patterns rather than seeing moisture directly through a roof. Differences across the field can indicate places for further review, but their meaning depends on the roof assembly and the conditions during capture. Surface materials, insulation layout, overburden, recent weather, shade and rooftop equipment can affect what appears. A marked area is therefore an observation to assess, not a confirmed defect or a removal dimension.
We check whether the roof and forecast support useful comparison. Daytime heating followed by later cooling may reveal contrast on some assemblies, but not every evening is suitable. Rain, standing water, cloud cover, wind, debris and shade can alter the image. If conditions or access are unsuitable, we explain why and reschedule or propose another method.
We also establish how the data will be collected and tied to the building. The plan identifies the roof areas included, excluded sections, access direction, equipment locations and a safe route supplied by the property representative. If aerial collection is appropriate and separately authorized, drone imagery may provide broad surface coverage; thermal interpretation still needs the same assembly context and follow-up decisions.
A roof map connects patterns to locations
Before collection, we divide the roof into recognizable sections using available plans, elevation breaks, drains, expansion joints and equipment groups. That reference lets an owner compare an observation with a physical location rather than receive an unlabeled cluster of colored pixels. Without a drawing, we record visible references and map any uncertainty.
During review, a pattern is compared with neighboring roof areas and with the assembly information provided. A cool or warm region is not automatically damp insulation. Changes in material, attachment, thickness, shade or stored equipment may also affect surface temperatures. We note what was visible, which construction information was available and where the image alone cannot distinguish between possible explanations. If the owner has prior repair or leak records, those references can help prioritize a site examination without turning correlation into proof of cause.
The survey boundary matters to budget planning. Areas outside the capture, behind obstructions or inaccessible during the visit are not cleared. We mark those gaps separately so a second visit can target what remains unknown.
Field checks establish what is inside
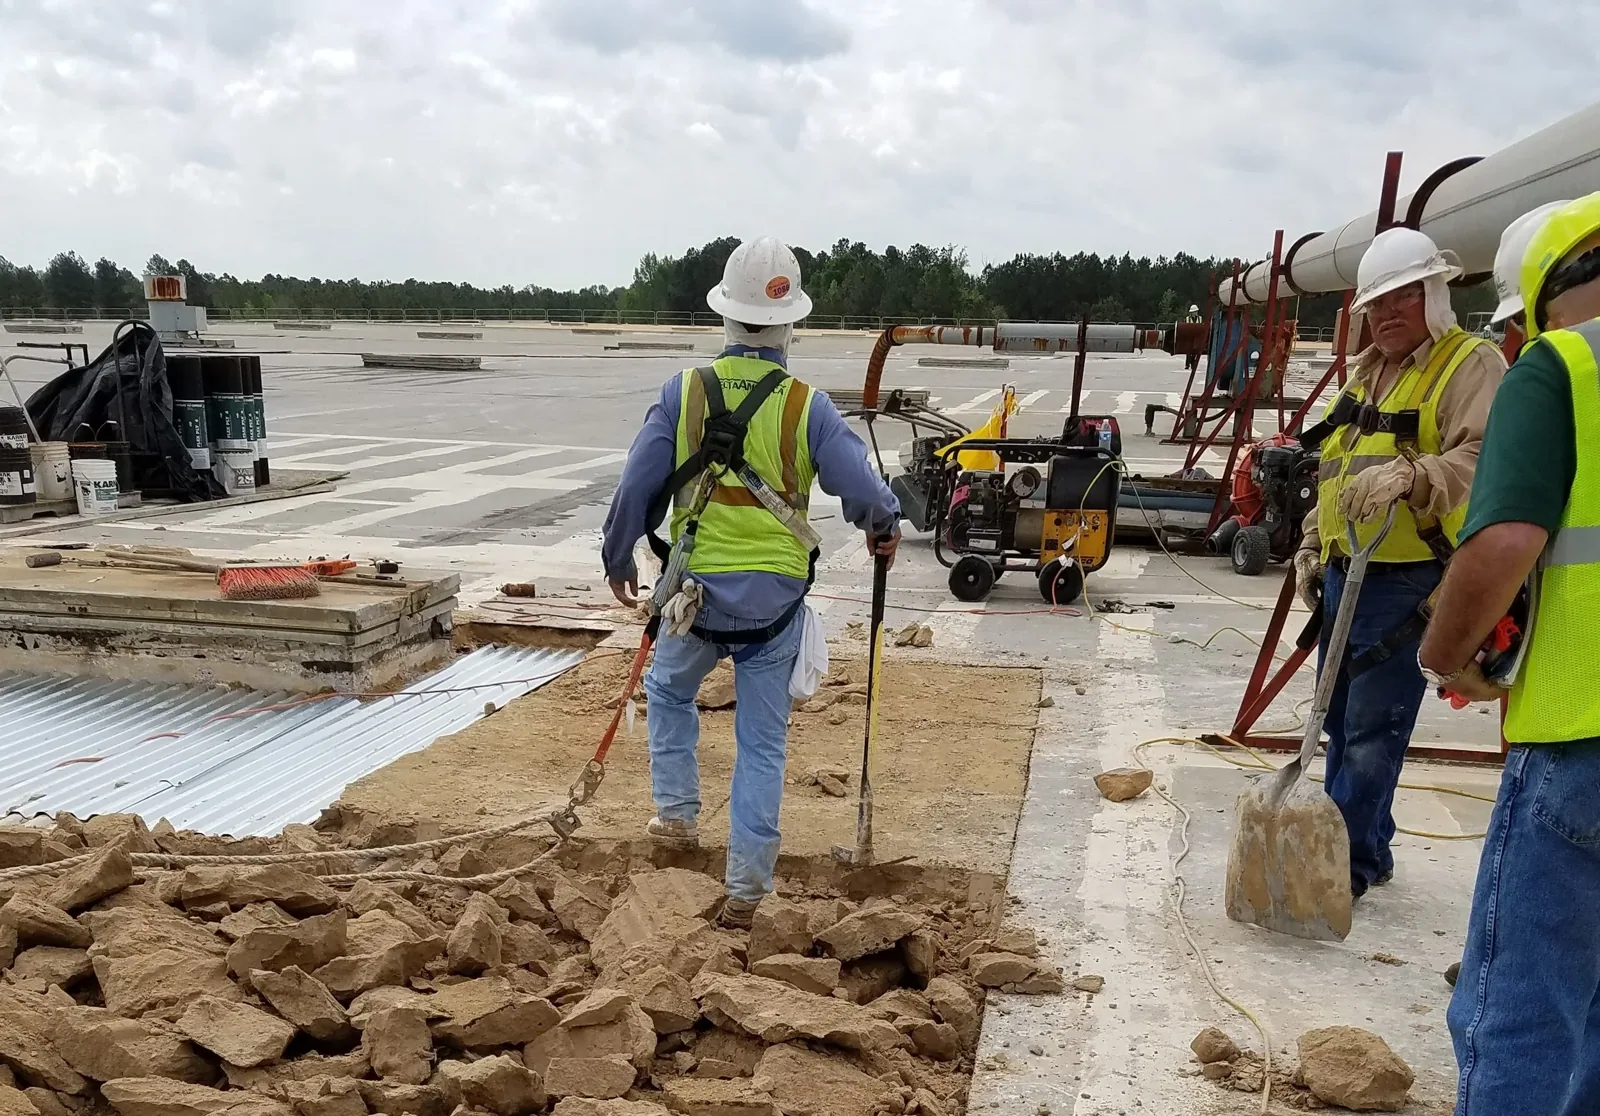
When the image identifies a candidate area, the next step depends on the decision the owner needs to make. A targeted walkover can examine surface seams, penetrations, drainage and nearby transitions for a route that may explain the reported symptom. That visible review does not by itself identify conditions below the membrane. If the repair quantity or removal boundary depends on insulation condition, we can propose a small confirmatory opening for written approval and coordinate its location with the property contact.
An opening changes the roof and needs a defined purpose, repair detail and closure plan. We state the location, the question being tested, who authorizes it and how the temporary and completed weather protection will be handled. If the owner declines an opening, we can still report the infrared observation and its limits, but we leave concealed material unconfirmed. We do not convert an image boundary into an assumed quantity for replacement or claim a cause of entry that the survey did not establish.
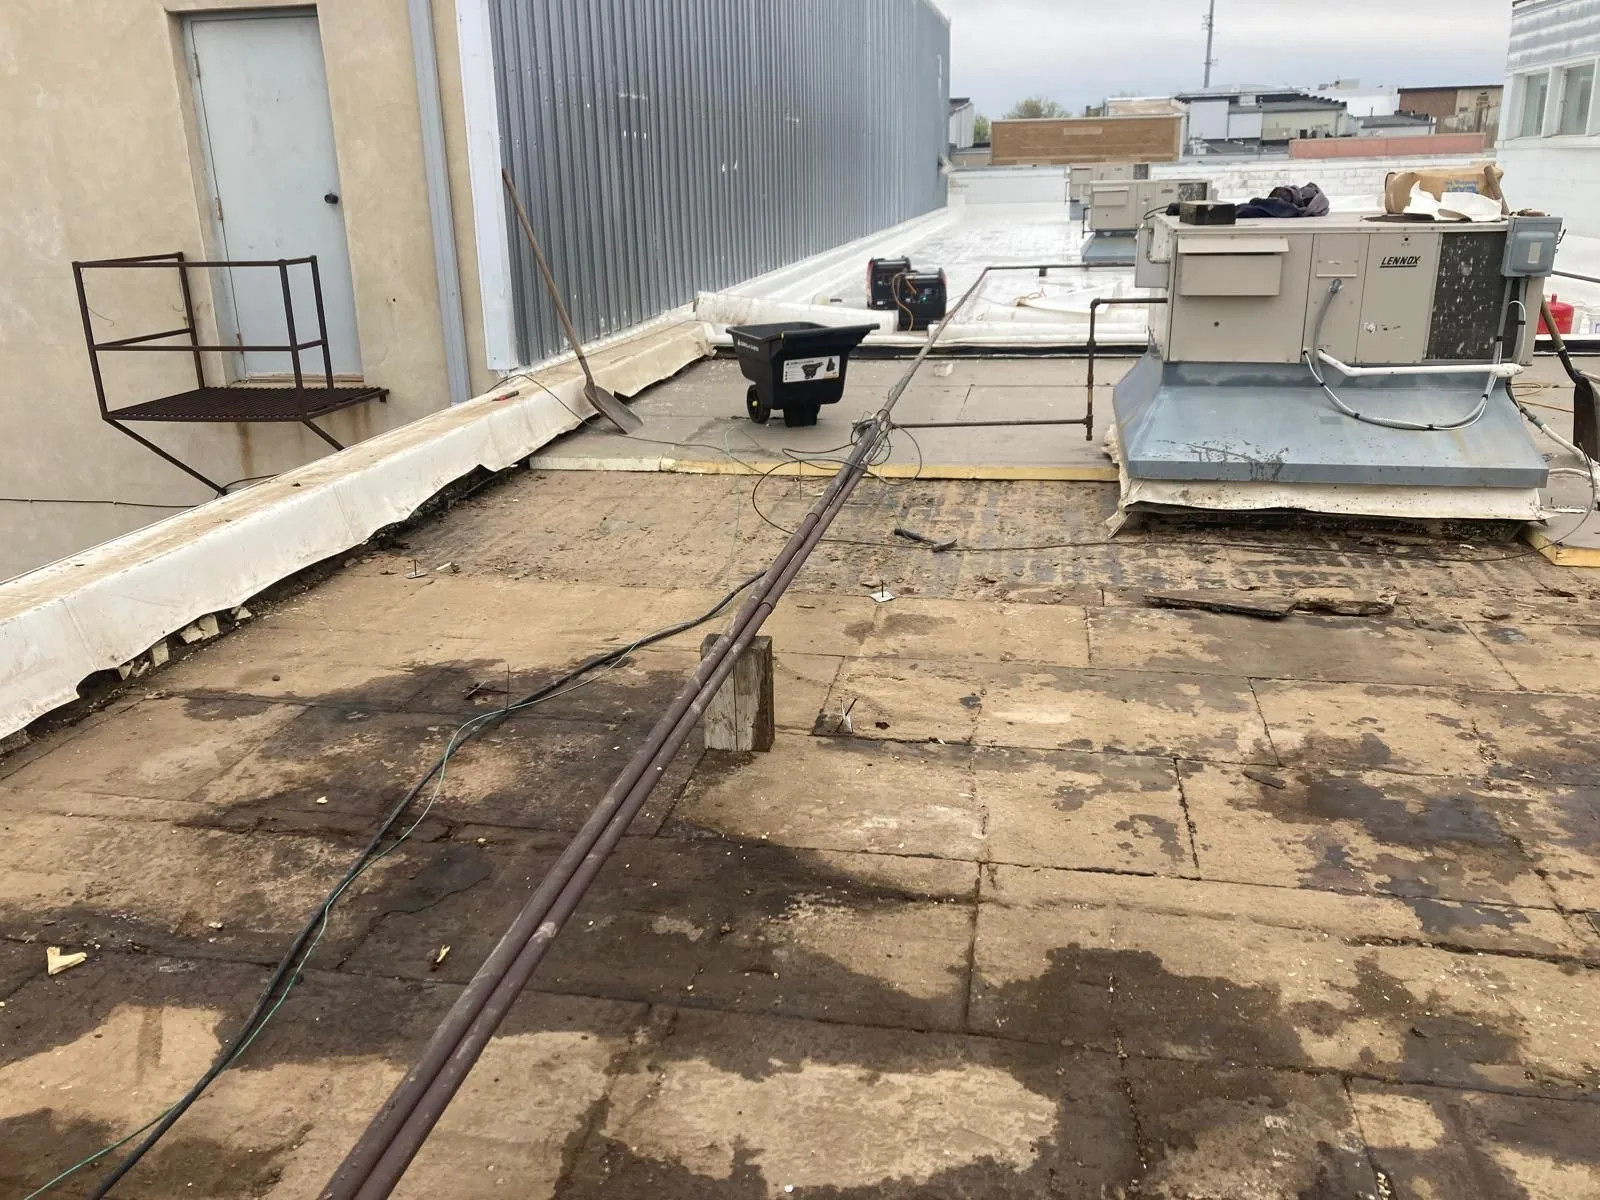
For a continuing leak, the path visible indoors may not align with the point where water entered the roof. We compare the interior report, roof geometry and nearby connections, then identify any separate investigation needed. A leak-repair visit addresses the suspected path and roof details directly; it is not a substitute for identifying the evidence behind a moisture-survey recommendation.
Findings should lead to a scoped decision
The report separates observed thermal patterns from confirmed conditions and recommendations. For each candidate area, we describe its mapped location, supporting visible evidence, relevant roof records and the next check that could reduce uncertainty. We identify findings that appear to call for monitoring, localized investigation or a repair proposal, and we state when the available evidence cannot yet support a removal quantity.
If follow-up confirms damaged insulation or cover board, the work scope can identify the affected layers, the limits of removal and how the repaired field ties back to sound retained construction. Roof insulation and cover-board work must connect with a completed membrane detail. If the investigation instead points to a surface connection, a specific repair may be appropriate. The repair decision follows confirmed conditions and owner authorization, rather than the apparent size or color of a thermal pattern.
For portfolio planning, the report separates areas needing prompt access from questions that can wait for maintenance. A roof condition report can carry those findings into budgeting with its map and open items. When owner records identify an EPDM roofing system, we note the supplied assembly documents and keep them connected to the specific roof areas reviewed.
Keep the image with its limits
The handoff includes a roof reference map, labeled visible and infrared images where available, the survey date, included roof areas, conditions noted during capture and the observations requiring verification. We also record the assembly information supplied by the owner and any area we could not evaluate. The owner receives the distinctions needed to decide whether to authorize an opening, request a direct inspection or use the finding in a longer-term plan.
The image does not confirm concealed construction or determine the source of a reported leak. If verification was not authorized, the report leaves the potential condition unresolved. If a roof repair follows, an inspection of accessible details can document the seams, drains, perimeters and penetrations tied to the approved scope. A replacement assessment should also rely on confirmed assembly information and defined removal limits.
For a Scottsdale property, we provide the owner with the building-specific record and identify which next action can answer the remaining question. This keeps a screening image from being mistaken for a diagnosis, a warranty decision or approval to open the roof. The repair or capital decision stays tied to the evidence actually collected and the work the owner authorized.
Commercial Roofing Questions
Does infrared imaging prove that insulation is wet?
No. It identifies temperature patterns that may merit closer examination. The roof construction and survey conditions affect their meaning, and concealed conditions remain unconfirmed until appropriate verification.
Can an infrared roof survey find where a leak started?
No. A thermal pattern does not establish the point of water entry. We compare it with the reported symptom, visible roof details and available records, then identify any additional investigation needed.
What does the owner receive?
A roof reference map, labeled images where available, the survey date and boundary, conditions observed, findings requiring verification and the next checks that could support a repair decision.
Will the survey include an opening in the roof?
Not automatically. Any opening needs a defined purpose and the owner’s approval. We describe its location, question, repair detail and closure plan before proceeding.
When should the survey be scheduled?
The roof and weather conditions need to support useful thermal comparison. We review the assembly and forecast for the planned visit and will reschedule or propose another method if conditions are unsuitable.

Discuss an Infrared Roof Survey
Share the building address, available roof records, reported symptoms and the decision the survey should support. We can define the roof areas, access and any verification that may require separate approval.
Call or Email
Helpful to have ready:
The property address and a building contact
Where water or damage shows up inside
The roof type and age, if you know them
Photos and any past roof reports