
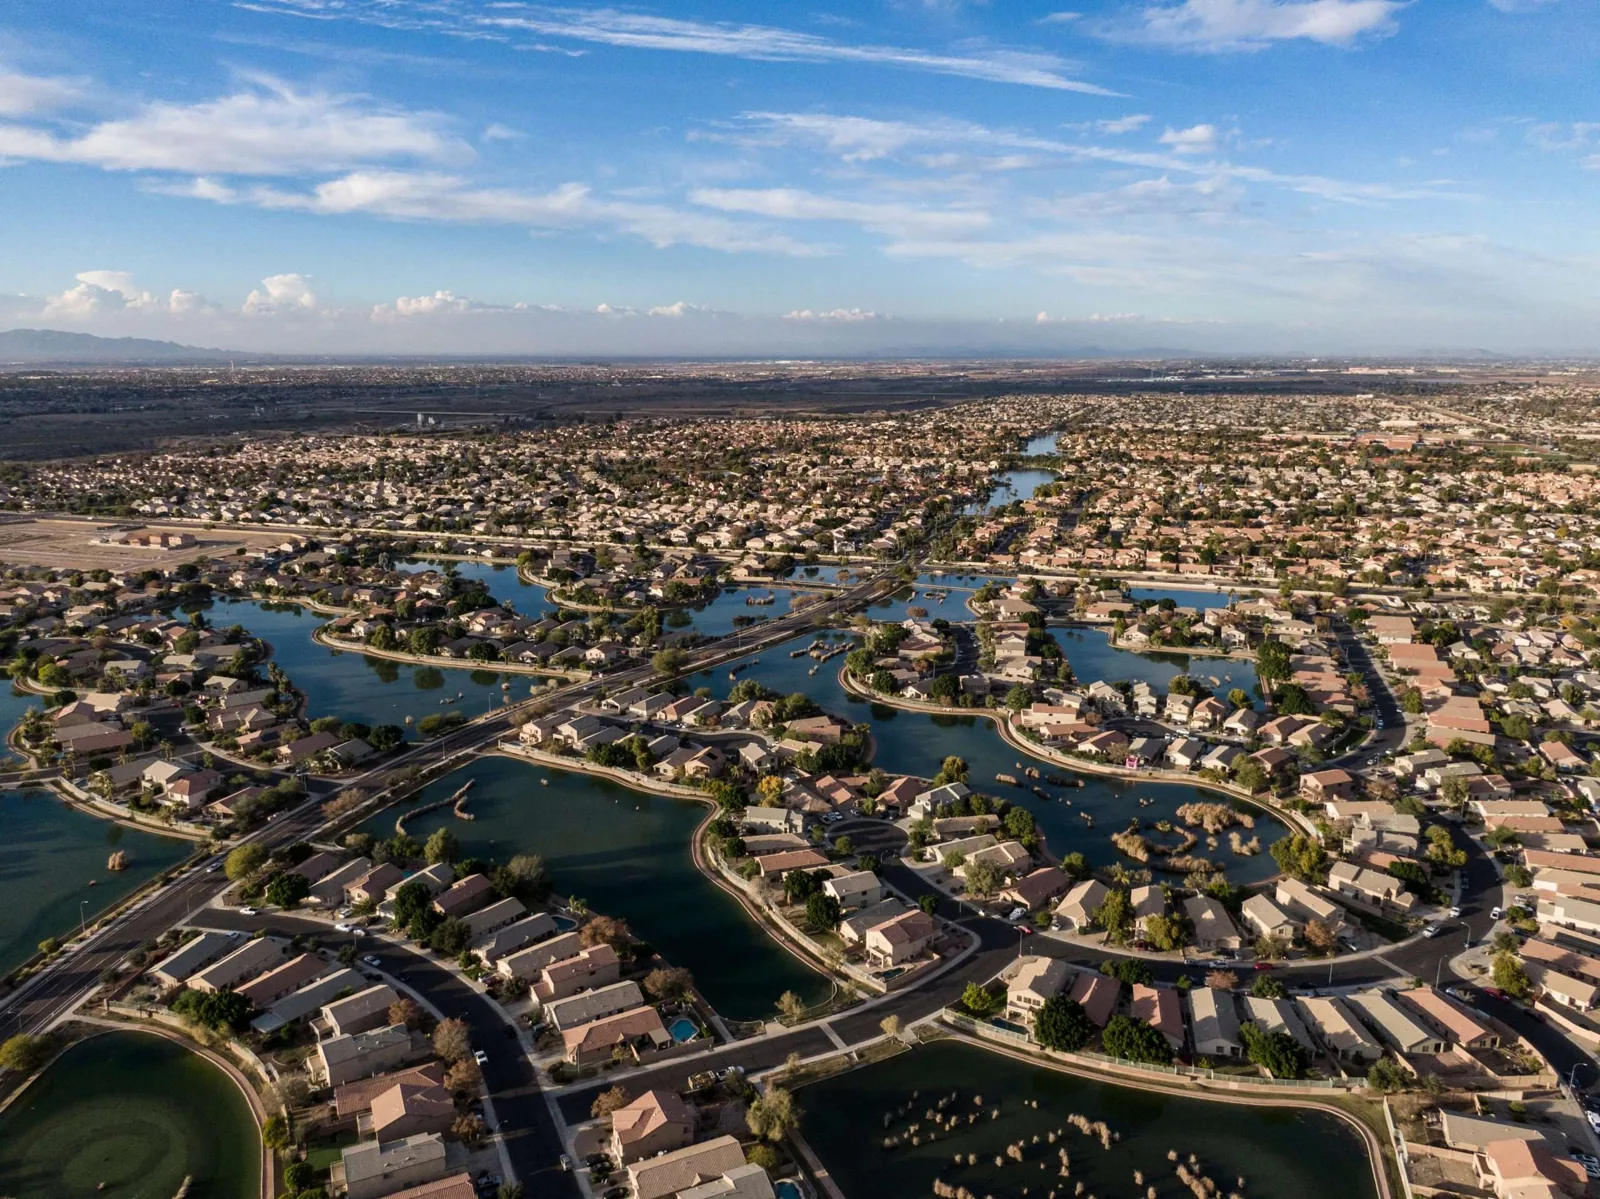
Commercial Roofing in Avondale, AZ
Home / Service Areas / Avondale
Commercial roofing in Avondale for healthcare, technology, industrial, office, and commercial properties. Plan inspections, repairs, replacement, and access.
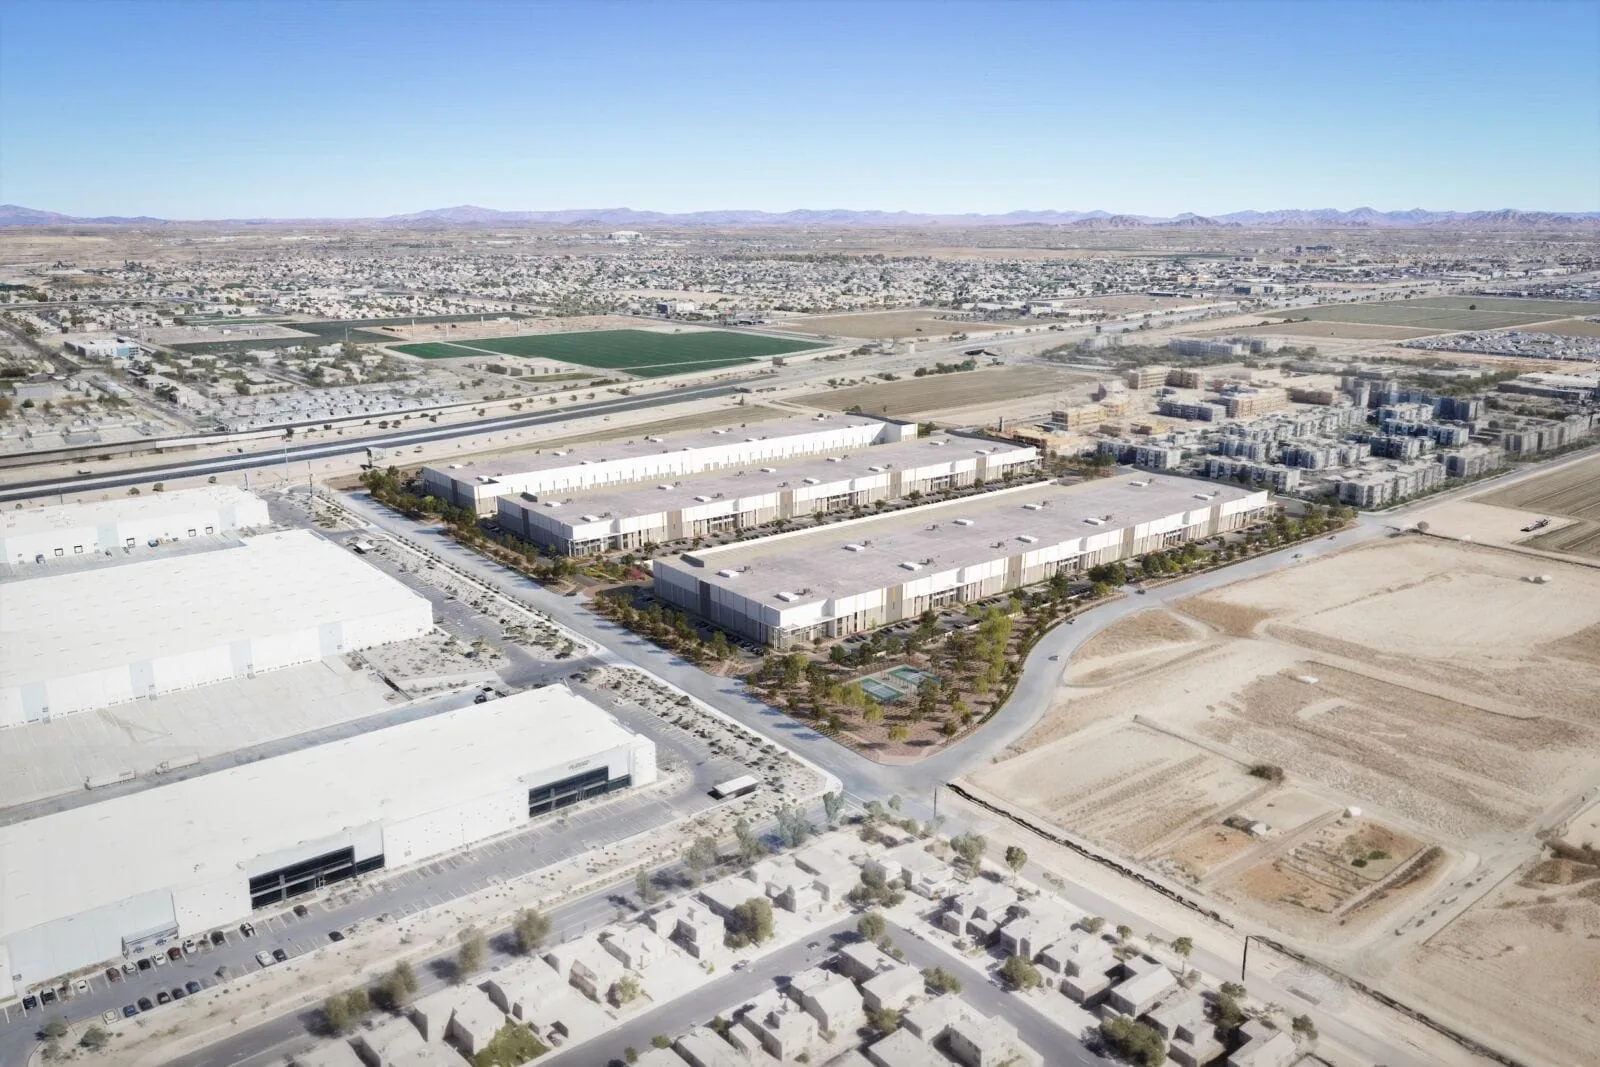
Avondale’s economic-development strategy targets healthcare, technology, industrial uses, and entertainment. Health-Tech Corridor expansion is a development opportunity, with plans for office, commercial, and light-industrial development. This describes citywide opportunities, not the roof condition of a given site. A property needs its own inspection and scope. We confirm the assembly, reported leak, roof access, equipment requirements, and approval contact before proposing a repair or replacement. Broad local context helps orient project planning, while field evidence and the building representative determine how work can proceed.
Check operations below the roof
Send the building name, roof plan, room or department reporting the issue, prior service notes, and access contact. Where a property has several additions, distinguish roof sections by elevation or installation period. We compare the symptom with seams, drains, penetrations, curbs, walls, and edges and record limits to access. A roof inspection provides the basis for a measured recommendation and states whether additional testing is needed. Related projects in Glendale or the Avondale Health-Tech Corridor can be scheduled regionally while keeping each building’s findings separate.
Where a site includes clinical, office, or lab-adjacent spaces, the building contact should identify air intakes, exhaust, critical equipment, and rooms where interior protection is required. We confirm whether roof access is restricted during operating periods and record any zone not examined. Prior drawings can help locate mechanical curbs, but we verify their present configuration before assigning a repair. This prevents a material decision from relying on an outdated plan or an assumption about the tenant’s business.
Trace each symptom to its source
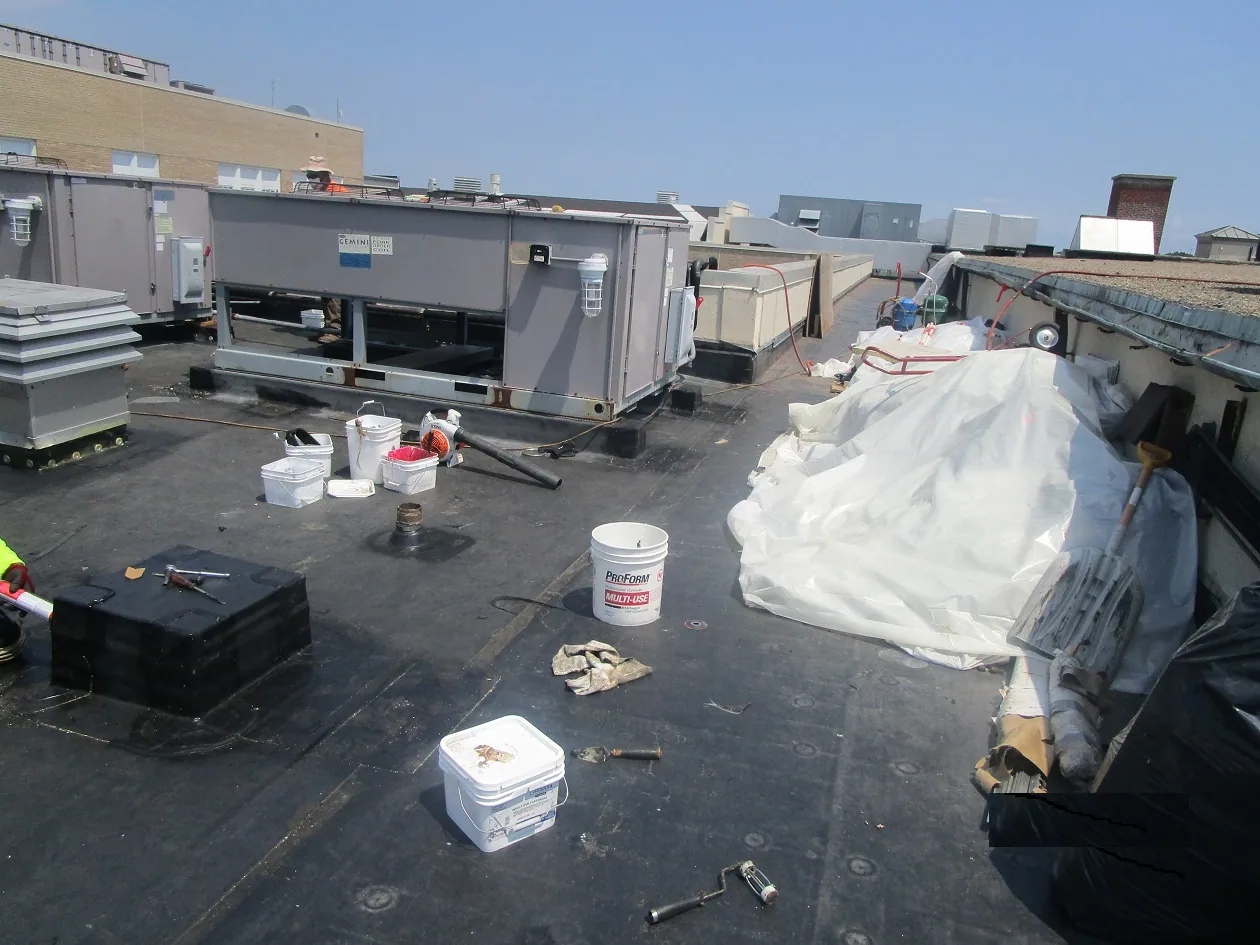
A repair plan ties a visible defect to a compatible correction and a defined finish point. We identify the seam, flashing, curb, drain, or field area, measure its limits, and prepare adjoining material so the tie-in can be evaluated. If hidden moisture or substrate deterioration appears, the crew secures the area and reports the quantity before requesting approval. The repair work remains within the authorized boundary; a different condition requires a documented scope change. That process gives healthcare or office managers a basis to coordinate any interior protection and occupant notice required below the affected section. Keep added work in a separate approval line.
A tie-in should be placed where the existing material is sound and compatible, not simply where a symptom is easiest to reach. We identify the limit on the roof plan and photograph both the defect and nearby transition. If testing shows moisture beyond the initial boundary, measure the new area and submit it for approval before expanding. That keeps a localized repair separate from a replacement recommendation and lets the manager decide whether a test or broader project is warranted.
Coordinate notices and equipment
Healthcare, technology, and light-industrial properties can have different roof equipment and building access needs. The representative identifies air intakes, exhaust, sensitive rooms, equipment that may need isolation, and security procedures. We coordinate movement or shutdown with the responsible trade, then state who restores the roof detail afterward. If work occurs near a public entrance or patient-facing area, the project sequence should name the route that stays clear and the notice needed before material handling. An occupied-building plan can divide work into zones, with protection and daily closure recorded for each phase.
The representative should name who controls patient, employee, and vendor notices and how far ahead those notices must be sent. Confirm noise-sensitive hours, delivery access, roof escort, and whether another trade must move or isolate equipment. We sequence the job so the roof can be closed at the end of the planned work period. For an office or light-industrial area, coordinate the loading route and any lift placement before materials are ordered. Actual site instructions govern, not the development strategy’s description of target uses.
Identify any permit or property-management approval that must be complete before materials arrive. Keep the approval record with the mobilization date and site contact.
Price transitions with the field area
If inspection finds one stable opening, a local repair may be sufficient. Repeated failures, moisture across multiple areas, attachment concerns, or incompatible layers can support testing and broader replacement review. We evaluate deck, insulation, drainage, edges, curbs, and previous repair material before comparing recover with removal. A replacement scope states the zone limits, assembly, flashing details, and dry-in approach. A PVC system or other option needs to meet the actual specification, equipment, and surface conditions; a local industry strategy alone cannot establish suitability.
When comparing replacement options, ask for the details at curbs, drains, parapets, and roof edges. These transitions can require distinct labor and materials from the open field. State whether the existing insulation and deck were tested and how concealed damage would be approved. If an overlay is being considered, show that the added height remains workable at drains and equipment. This makes alternatives comparable and helps the owner see where a lower initial price may omit a critical transition.
Compare assemblies after inspection
Before selecting a date, confirm receiving windows, roof access, escort requirements, delivery route, and the person authorized to respond if the crew finds concealed damage. Product instructions and weather conditions may affect work order and cure or weld time. We plan a secure stopping point before a roof section is opened. If an equipment shutdown or access release is delayed, the manager should know whether another approved zone can proceed and what protection remains in place. A clear daily report gives the property representative enough information to update staff and vendors without overstating the remaining work.
Handoff findings to facilities
The final record should include the roof zone, photographs, materials, quantities, tests, exclusions, and items awaiting a mechanical or facility handoff. Keep it with the roof plan and name of the approving contact. If a later report comes from another department or tenant, the property manager can compare it to the same building record. An assignment in Tolleson or Peoria may use the same regional crew plan but does not share Avondale findings. We will describe the confirmed condition, any uncertainty, and the next decision that the building representative needs to make. State whether final documentation went to the property owner, facilities lead, or another named approver. Confirm any transfer before the site contact changes. For each job, confirm the assigned building, roof contact, delivery route and work hours.
Return the completed record to the facilities contact with a short list of open items. Note any equipment handoff, tested areas, excluded repair, temporary protection, and maintenance observation. Include photos tied to the roof drawing so later staff can find the area without relying on a person who was present. If a different department later reports a leak, the manager can compare its location against the work completed and direct the next inspection appropriately.
Commercial Roofing Questions
What development uses does Avondale identify?
The city targets healthcare, technology, industrial uses, and entertainment, and plans for office, commercial, and light-industrial development.
Is the Health-Tech Corridor one building or a broad area?
It is a broad development corridor. A service request should target the specific building and roof area requiring inspection.
How is healthcare access handled?
The property contact identifies security, sensitive rooms, equipment, shutdown limits, and the notice required before roof work.
What should a repair approval include?
Define the roof detail, measured area, preparation, materials, stopping point, and process for handling concealed conditions.
When should a property compare replacement?
Consider broader review when inspection shows repeated failure, widespread moisture, attachment concerns, or multiple deteriorated transitions.



Plan the next roof decision
Share the roof plan, reported issue, access window, and approval contact. We will define the examination and work needed before setting a construction date.
Call or Email
Helpful to have ready:
The property address and a building contact
Where water or damage shows up inside
The roof type and age, if you know them
Photos and any past roof reports