
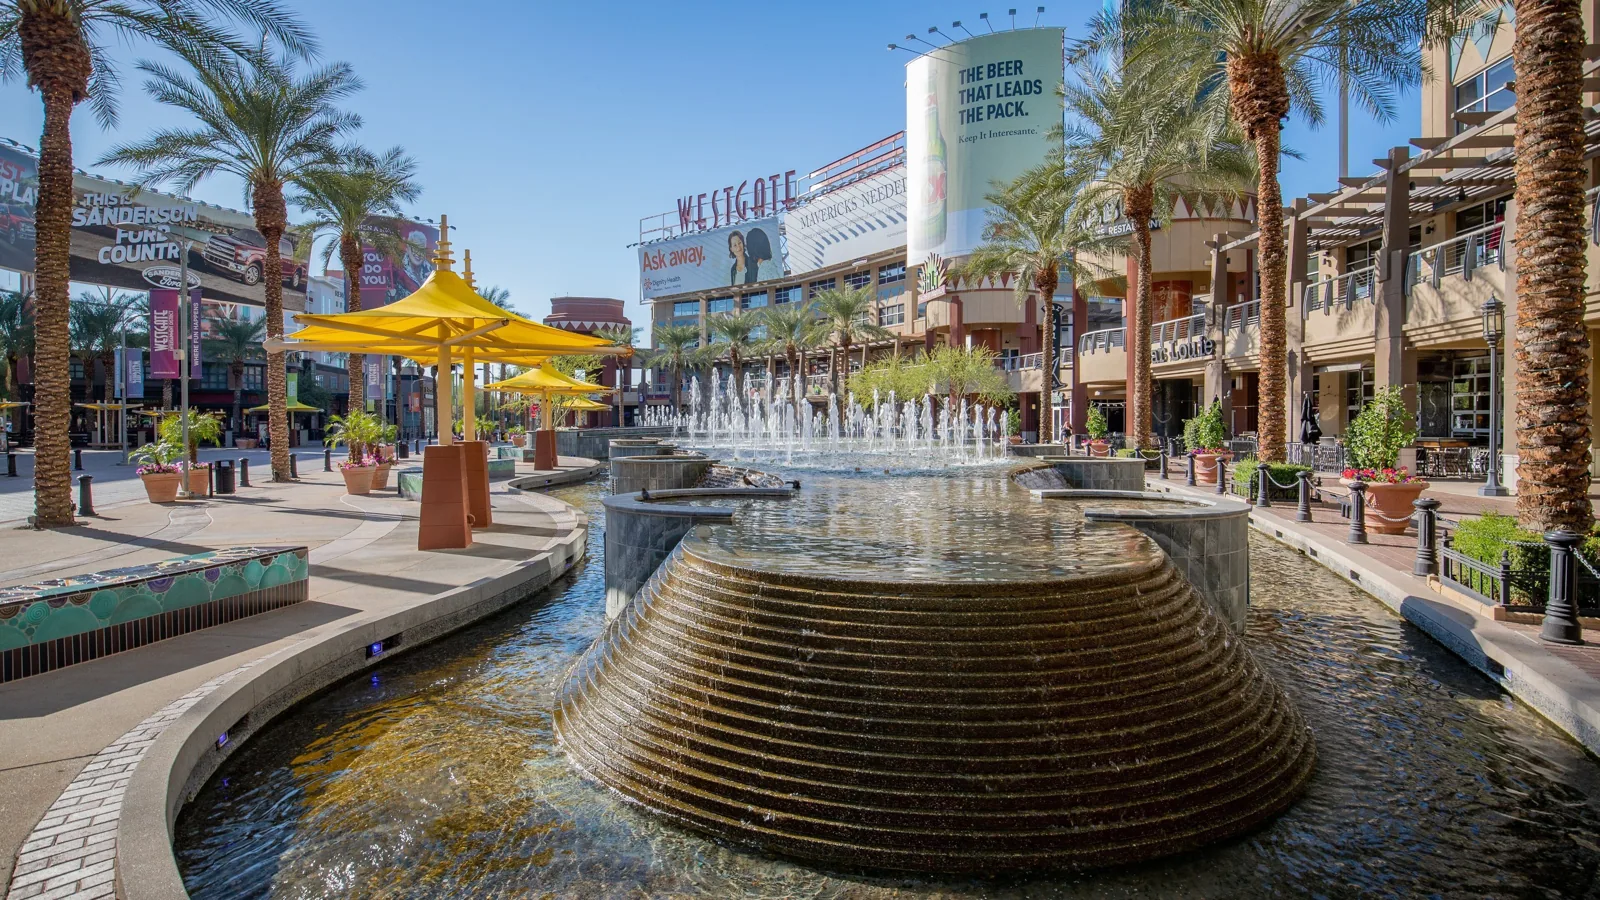
Commercial Roofing in Glendale, AZ
Home / Service Areas / Glendale
Commercial roofing in Glendale across business, industrial, and office areas. Scope repairs, replacement, access needs, and roof work by property.
Glendale’s employment corridors run along Grand Avenue, Bell Road, and 59th Avenue; Loop 303 is an emerging economic corridor, and the city supports industrial, office-park, high-technology, and commercial employment centers. Those broad locations help orient a service request across a large city, but they do not determine the condition of any roof. We need the property address, building or wing, roof plan, and reported issue before defining the inspection. A local corridor can provide scheduling context; field findings set the repair boundary and material choice.
Inspect the roof shown on the plan
For a multi-tenant office park, industrial building, or commercial property, name the area where the symptom appeared and identify the person who can arrange roof access. Water may travel from a curb, seam, wall, or drain before it appears indoors. We compare the report with the actual roof plane and note limitations such as locked access or equipment that cannot be approached during operations. The inspection report records the building reference, accessible sections, photographs, and next test if needed. A manager coordinating projects in Peoria or Avondale can use one regional calendar while preserving separate roof records. Note the observed roof-surface condition and any limits affecting the visual examination.
A current drawing can save time when a building has several roof levels, additions, or equipment screens. Mark the area above the reported room and identify roof sections known to have different installation dates. We compare that information with visible transitions and drainage, noting any discrepancy that could affect material choice or repair size. A contact should also identify fall-protection requirements and whether another contractor occupies the roof. The resulting inspection has a clear boundary: findings apply to the surfaces reached, while inaccessible or concealed conditions are identified separately for a later test.
Set a measurable repair boundary
A repair should connect an observed defect to a specific correction. We identify whether the issue involves membrane, flashing, metal, attachment, drainage, or another transition, then confirm compatibility before applying a material. The work description names the location, dimensions, preparation, and stop point. If concealed moisture or deck damage appears, the crew protects the opening and documents the affected amount before seeking additional authorization. The repair scope separates the confirmed work from possible added conditions. This allows a Glendale property manager to approve a bounded correction without treating a leak report as evidence that an entire industrial or office roof needs replacement. The photo should show both the repair location and its immediate surrounding transition for comparison.
Before approving a repair, confirm how the crew will prepare the surface and determine that the patch has a compatible tie-in. Ask for the detail location and the limit of removal, especially where a previous patch or coating covers the original assembly. A sound scope can state the measurement method and identify any test opening as a separate item. If the owner approves added work after concealed damage is documented, update the quantity and photographs before the area is closed. These steps give facility staff an auditable record that distinguishes a completed correction from a recommendation for wider capital work.
Coordinate roof work with operations
Access and sequencing can differ between a building near a busy commercial corridor and a property with truck or equipment movements. The facility contact identifies receiving hours, roof routes, loading zones, lift position, and locations that must remain clear. If rooftop mechanical equipment needs isolation, the responsible trade should confirm timing before a curb is opened. We can phase work by roof zone and set a secure daily closure point. For an occupied facility, the work sequence states which areas remain available and who receives notice. The actual plan should reflect the site’s circulation and operating conditions, not assumptions about a citywide employment district. Include the building name, roof section, escort or key instructions, and any delivery restriction in the dispatch notes. The field contact can then confirm those details before the crew unloads, reducing avoidable waits and keeping the authorized work tied to the correct property.
Review replacement by roof condition
Repeated leaks, widespread moisture, failed attachment, or aging details may prompt a larger review. We compare roof layers, insulation, deck, drainage, perimeter metal, curbs, and prior repairs before recommending recover or removal. A new layer is appropriate only when the existing assembly can support it and the finished elevations preserve drain and curb function. A replacement proposal defines the removal boundary, material assembly, transitions, and end-of-day dry-in. When comparing TPO or another system, the specification, building use, and measured field conditions should guide the choice. Separate alternates should expose differences in scope and disruption. If a test is proposed, the estimate should identify its location, restoration method, and how its findings could change the recommendation. That makes the test a defined owner decision.
Set access before mobilization
Schedule around access approval, delivery, forecast, and product installation conditions. The property representative confirms security procedures, escort requirements, hours, interior protection needs, and who can approve an unexpected condition. We agree on the roof section to open and the point where it will be watertight before work stops. If several Glendale buildings are involved, assign each one a site contact and separate material staging plan. Corridor-level geography can help group travel, but actual routes, loading constraints, and receiving times come from the property. A schedule update should identify the affected task, protection status, and release condition so managers can communicate accurately with occupants.
Maintain a separate property record
The closeout record should identify the building, roof zone, material installed, photographs, exclusions, drainage observations, and outstanding follow-up. This makes later service more precise when one property has several separate additions or roof generations. Keep final conditions attached to the asset name and plan used during inspection. Work in the Chandler area or Phoenix can share regional mobilization planning, but findings and quantities remain property-specific. Before work is scheduled, share the roof drawing, leak history, access instructions, and approval contact. We will state the condition supported by inspection and the construction decision needed to proceed. The access plan should identify occupied entrances, delivery restrictions and any roof area that cannot be released for the proposed work.
For an industrial or office portfolio, use the same naming convention for the roof plan, inspection photos, purchase approval, and closeout. Consistent records make it easier to compare recurring issues while preserving property-specific findings. Note the exact detail repaired, materials, test results, remaining exclusions, and any equipment handoff. If an area was not included in the approved scope, say so plainly so staff do not assume a visually nearby section was repaired. The file should also identify who accepted the completed work and who owns any follow-up inspection.
Commercial Roofing Questions
Which Glendale employment areas are identified in city planning?
Glendale’s employment corridors include Grand Avenue, Bell Road, and 59th Avenue; Loop 303 is an emerging economic corridor.
Does a corridor name establish a property’s roof condition?
No. It is broad geographic context. The roof plan, field inspection, and property operating requirements establish the project scope.
How should multi-building inspections be organized?
Label each building and roof zone separately, and provide an access contact so findings, photos, and quantities stay attached to the correct structure.
Can work be phased at an operating site?
Yes, if access, equipment, deliveries, occupied areas, and daily weather-tight boundaries are confirmed with the property representative.
What details support a replacement comparison?
Inspection findings on moisture, attachment, insulation, deck, drainage, and perimeter details help define repair, recover, or replacement options.




Plan the next roof decision
Share the roof plan, reported issue, access window, and approval contact. We will define the examination and work needed before setting a construction date.
Call or Email
Helpful to have ready:
The property address and a building contact
Where water or damage shows up inside
The roof type and age, if you know them
Photos and any past roof reports