
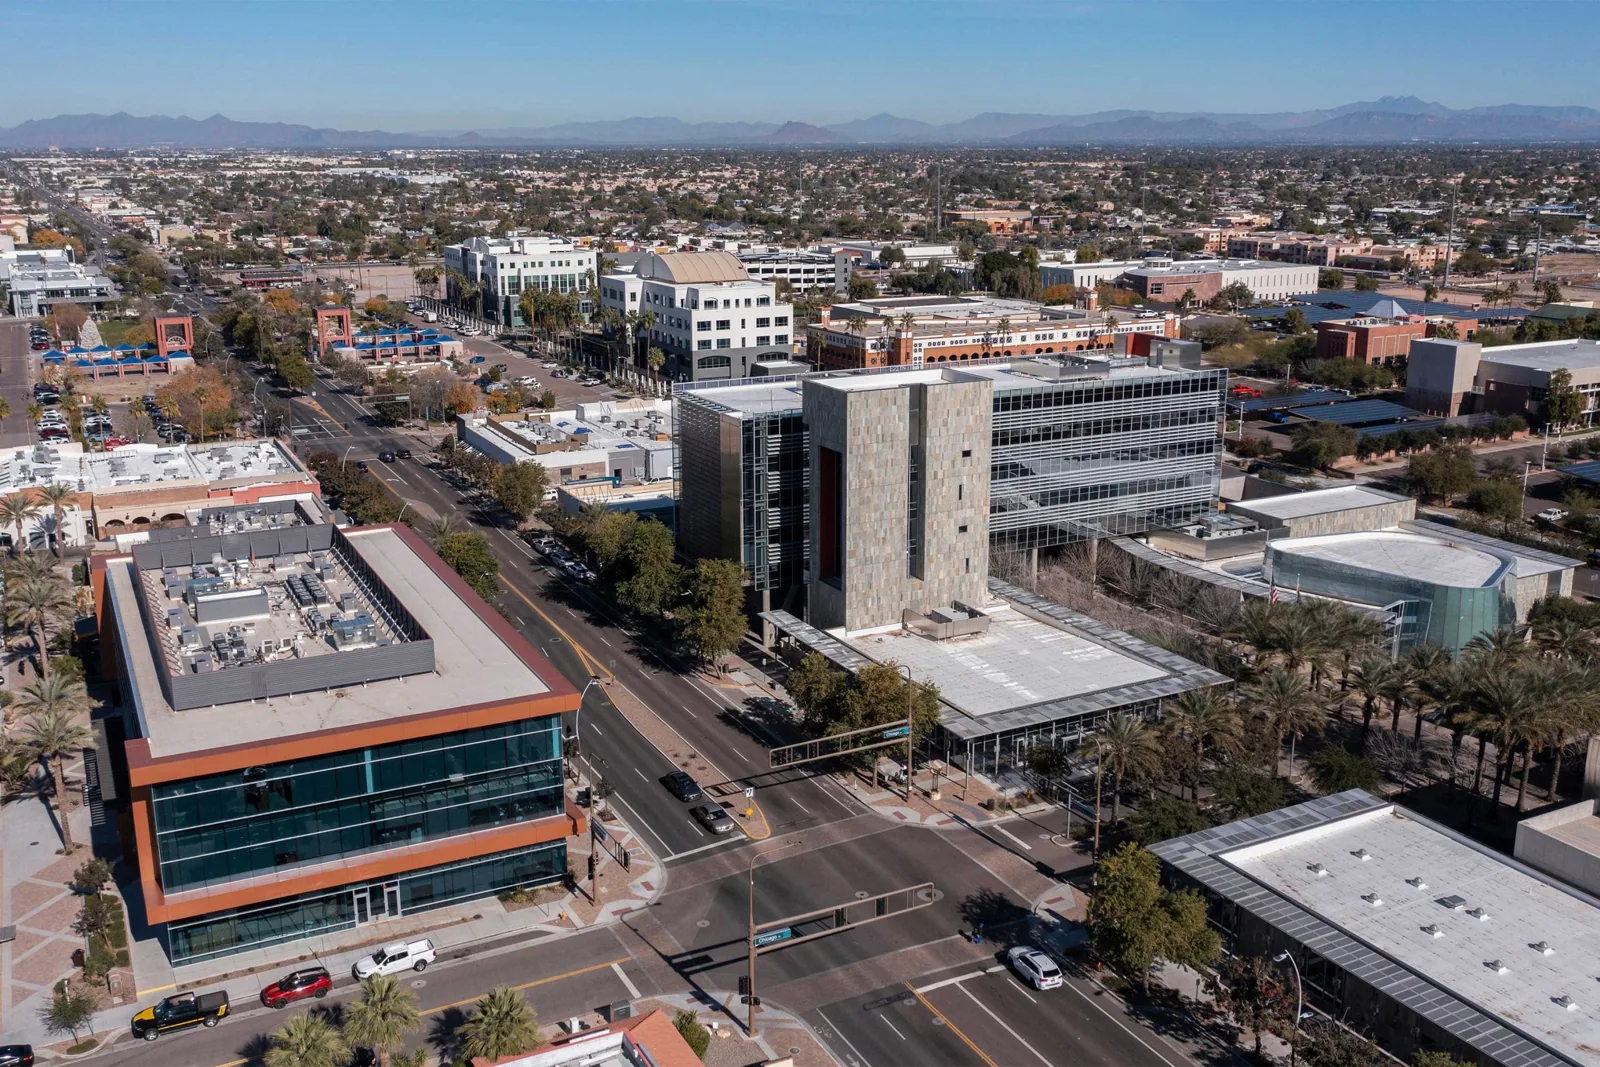
Commercial Roofing in Chandler, AZ
Home / Service Areas / Chandler
Commercial roofing in Chandler for manufacturing, aerospace, healthcare, and business properties. Plan inspection, repair, replacement, and access.
Chandler’s five employment corridors are Airpark Area, Downtown Chandler, Price Corridor, Uptown Chandler, and West Chandler. Its economic-development material also describes high-tech manufacturing, aerospace, business services, healthcare, software, and industrial buildings suited to manufacturing, assembly, and distribution. Those citywide facts help orient a request; they do not establish a particular roof’s assembly or condition. For each building, we verify the roof plan, reported symptom, access requirements, and approval contact before setting a work boundary. A corridor can help group scheduling, but field observations determine the recommendation.
Use corridor context only for orientation
The inspection starts with the building and roof zone, not the industry category. Identify where water appeared inside, what weather or operating condition was present, and whether the property has a prior repair record. A ceiling stain can be offset from an opening in the roof, so we examine nearby seams, drains, curbs, penetrations, walls, and metal edges. The inspection report records what we could reach and what needs testing. A manager with assets in Mesa or Chandler’s Price Corridor can coordinate regional visits while preserving independent building reports.
When plans list multiple roof sections, note where transitions, drains, or equipment differ before the walk. A technician can then check whether the reported condition is isolated to one assembly or appears on adjacent areas with similar details. Photograph each location using the same roof-plan reference and label any area that could not be reached. This is useful when a facilities team needs to prioritize a production building without assuming that nearby roof sections share the same history or installation.
Inspect the building’s actual roof zone
Once a defect is identified, describe its repair limit in a way the owner can verify. That may be a seam length, curb flashing, roof drain, edge transition, or measured area of membrane. We confirm the surface and substrate, prepare compatible material, and tie into sound surrounding roof. If removal reveals moisture or deck damage, the crew protects the exposed area and measures the condition before requesting approval for a change. The repair scope separates the known correction from a possible expansion. A specific boundary helps operations staff coordinate equipment, production, and interior protection without treating every symptom as a building-wide failure.
The owner should know what the crew will do if the measured repair is larger than expected. Set a limit for the original authorization, state how an added quantity will be recorded, and identify who can approve it. If no approver is available, the crew should protect the opening and pause expansion until a decision is made. This provides a clear route for concealed conditions and helps keep production or tenant coordination aligned with the agreed scope.
Measure the proposed correction
Chandler’s mix of manufacturing, aerospace, healthcare, software, and business services means each property may have different equipment and occupancy constraints. The site contact identifies active rooftop units, exhaust, production or clinical spaces below, loading activity, and routes that must remain open. We coordinate any mechanical isolation with the responsible trade before disturbing a curb or support. A curb and support scope can be assigned as a distinct task with a named handoff. For work at an occupied facility, map roof zones to access and interior protection so the manager can approve a phase without disrupting unrelated departments.
Coordinate equipment and occupancy
A repair remains appropriate when the surrounding assembly can accept a stable tie-in and testing does not show broader damage. Several recurring leaks, widespread moisture, failed attachment, or incompatible prior work can warrant a recover or replacement review. We compare layer count, insulation, deck, drainage, edge height, and equipment transitions before pricing alternatives. A replacement proposal shows removal limits and daily dry-in points. If a specified PVC assembly or other system is under consideration, selection must follow building requirements, field conditions, and detail compatibility, not a generic claim about the local industrial market.
Before comparing systems, confirm whether the project specification sets a material, warranty, energy, or fire classification requirement. Existing deck type, drain elevations, parapet height, equipment density, and attachment conditions can all affect suitability. The scope should state which requirements are known and which need confirmation. A price comparison that omits transition or perimeter components can understate the work even when the field material looks similar.
Compare alternatives from field results
Set a work window with the property representative who controls access, receiving, and approval. Confirm escorts, safety rules, delivery hours, lift placement, quiet periods, and how unfinished areas will be secured each day. Material temperature and surface conditions may constrain application; the installation sequence should reflect actual product requirements. If a production area or patient-facing space cannot be interrupted, name the person who can approve a temporary change and the notice needed before work starts. A schedule update identifies the affected roof zone, its protection status, and the next dependency. Keep each building’s plan distinct even when deliveries or crews are coordinated across corridors.
A short pre-mobilization review should confirm who receives the crew, where materials will be unloaded, and whether a permit or building approval remains outstanding. Keep the property’s safety orientation and rooftop rules with the work order. If roof access changes because another trade has reserved the hatch or equipment area, update the sequence before dispatch. These steps protect the approved work boundary and keep labor from being assigned to a section that is unavailable.
Confirm access and operating limits
The closeout should include the roof-zone plan, dated photographs, materials used, measured quantities, test results, exclusions, and any remaining maintenance action. Tie the record to the same building reference used for approvals so a future facilities manager can trace the work. A nearby Tempe assignment may share the regional schedule but should never share Chandler’s inspection findings or quantities. Send the current plan, service history, access rules, and the designated approver with a request. We will state what the inspection confirms, what remains uncertain, and which construction option can proceed with the information available. Include a marked-up roof plan with the final images so the facilities team can locate each repaired detail without relying on a verbal handoff. Keep the asset label consistent in future repair requests. Keep dated notes.
For a facilities portfolio, preserve the roof-zone naming across estimate, daily notes, change approval, and final photographs. If a later service call refers to “north production,” staff can use the same label to retrieve the condition and see what work was completed. State whether equipment isolation was restored and whether another trade has an open roof responsibility. A clean handoff keeps the building record useful after the original site contact changes.
Commercial Roofing Questions
Which business corridors does Chandler identify?
Chandler’s employment corridors are Airpark Area, Downtown Chandler, Price Corridor, Uptown Chandler, and West Chandler.
Does an employment corridor determine a roof scope?
No. It provides broad location context. The building’s roof plan, assembly, observed condition, and access requirements determine the work.
Can work be coordinated around manufacturing or healthcare operations?
Yes. The property contact identifies equipment, operating limits, occupied rooms, loading routes, and the people who approve changes.
What does a useful repair proposal show?
It identifies the roof detail, measured boundary, preparation and materials, stopping point, exclusions, and process for concealed conditions.
When is replacement appropriate to compare?
Repeated failures, widespread moisture, attachment concerns, or unstable transitions may support a broader review after inspection and testing.



Plan the next roof decision
Share the roof plan, reported issue, access window, and approval contact. We will define the examination and work needed before setting a construction date.
Call or Email
Helpful to have ready:
The property address and a building contact
Where water or damage shows up inside
The roof type and age, if you know them
Photos and any past roof reports