
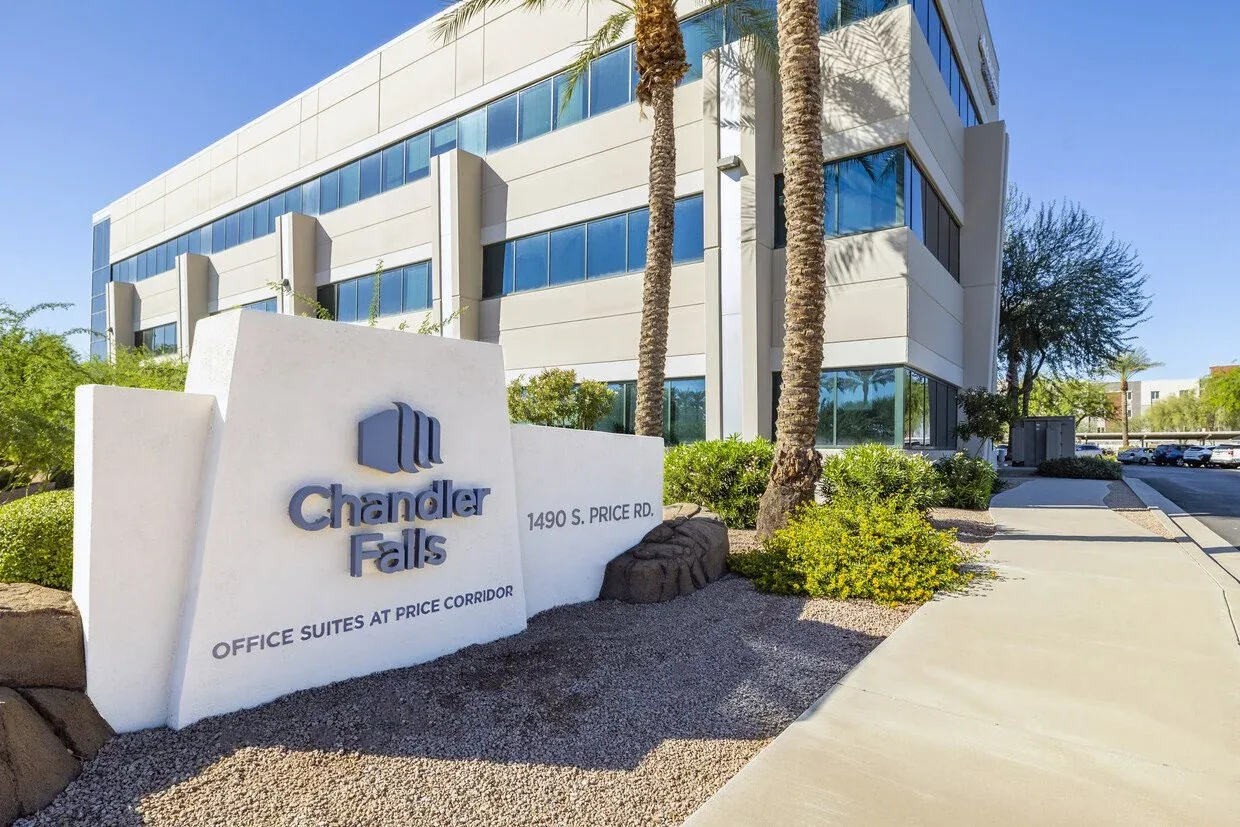
Commercial Roofing in Chandler Price Corridor, AZ
Home / Service Areas / Chandler Price Corridor
Commercial roofing in Chandler’s Price Corridor for office, manufacturing, and distribution buildings. Plan inspections, repairs, access, and replacement.
Price Corridor is one of Chandler’s five designated employment corridors, where business activity and future employment land concentrate. City materials identify high-tech manufacturing and development among its leading sectors and describe industrial buildings suited to manufacturing, assembly, and distribution. This is a broad employment geography, not a single business park tenant or building. The roof at each property must be inspected independently. We confirm the existing assembly, reported issue, access route, equipment constraints, and approving contact before building a scope.
Map active equipment and access
Start with the property’s roof plan and an exact reference for the building, wing, room, and date of the report. A stain inside an assembly or shipping area may be offset from the entry point, so we examine the roof details above and around it. The inspection report distinguishes visible conditions from areas that need testing. A manager may coordinate with Chandler or Mesa projects on one calendar, but each building keeps its own access approval, findings, and quantities.
For an industrial or office building, identify whether roof access intersects with manufacturing, lab, or distribution activities. We confirm the roof sections and note where exhaust, piping, or equipment affects a safe inspection. The property contact should provide the latest plan and point out known past repairs. If an area cannot be reached because a line or unit is active, identify the access release required to return. A report can then distinguish roof condition from an operating restriction.
Check compatibility against past work
The repair limit should identify a seam, flashing, drain, curb, or measured membrane area, with photos showing adjoining conditions. We identify the system and confirm compatibility before preparing a tie-in. If removal reveals moisture or deck deterioration, the crew protects the area and provides the measured condition for approval before expanding. A repair scope notes included preparation, materials, stopping point, and exclusions. This is especially important when operations depend on the area below the roof: a known quantity can be scheduled, while an unknown condition remains a decision rather than an assumption. Keep the owner’s approval attached to photos showing the changed quantity and final tie-in.
A repair quantity can be more reliable when the owner supplies earlier service invoices or warranty records. Those documents can identify compatible products and reveal whether the same detail has been repaired repeatedly. We compare them with field evidence and flag any mismatch. When a surface has multiple patch layers, the preparation and stopping point need to be explicit. This helps avoid applying new material to an unstable surface and gives the manager a clear basis to authorize a different correction.
Plan around shift length
Assembly, distribution, and office functions can impose different timing requirements. The property contact identifies shift changes, loading routes, equipment isolation, interior protection, and where materials may be staged. We align work zones with those constraints and state when each section will be weather-tight. If rooftop units require a contractor, name the handoff and who restores each curb or support. A separate equipment transition scope avoids mixing roofing and mechanical responsibilities. The Price Corridor’s employment mix is useful context, but the building representative confirms its actual production and access rules. Name the manager who can stop work if production access changes.
If a facility runs multiple shifts, agree on the shortest available roof-access window and whether a crew can remain staged between phases. Confirm loading slots, internal production constraints, and the contact who can answer a workday question. We set a daily dry-in point that fits the available duration. If the access period changes, the manager receives the revised sequence and any cost or material impact before the crew moves to another work area.
Compare complete roof assemblies
A localized correction may be sufficient where the surrounding assembly remains sound. Moisture across multiple areas, repeated leaks, attachment failure, or brittle transitions can support testing and a replacement review. We evaluate insulation, deck, drains, curbs, edge heights, and prior repairs before considering recover. The replacement scope defines removal limits and daily dry-in boundaries. A TPO system or other specified assembly must work with the actual conditions and project requirements. Separate options should state what is confirmed, what remains uncertain, and what may change after an approved test.
A property portfolio may include different roof assemblies even within the Price Corridor. Keep replacement options separate by building or zone where details differ. Show removal, disposal, insulation, drains, perimeter metal, penetrations, and equipment restoration as line items or clearly described scope. This makes proposals comparable across vendors and reduces the chance that a low base number omits details needed for a complete weather-tight assembly.
Compare repair and removal evidence
Schedule work after confirming receiving hours, access credentials, roof entry, forecast, material supply, and the person empowered to approve changes. If an operating shift requires a narrow work window, identify what the crew can safely open and close during that period. Each phase should leave the roof secure and tell the manager whether the next step requires equipment shutdown or additional access. If delivery or production changes the order, update the property contact before redirecting the crew. This makes timing predictable while keeping the sequence realistic for an active employment area.
Identify the hours when the roof may be accessed and whether a safety orientation must be renewed for each crew member. Confirm where deliveries wait if the dock is occupied.
Maintain records by asset
At completion, provide a marked roof plan, photographs, products installed, measured quantities, drainage observations, exclusions, and test results. Note whether another trade still has responsibility for an adjacent detail. Store the record under the correct building reference and attach future service requests to it. The broader Downtown Mesa or Falcon Field may be part of a regional plan, but Price Corridor work remains tied to its building. Share the roof plan, service history, and operating rules before scheduling; we will identify the supported scope and owner decisions. Confirm the receiving window again before the delivery is released. Send the updated access note to the crew before arrival. Keep details concise for clarity.
Use one asset label from request through closeout, and identify any activity the manager should monitor during the next maintenance visit. If the roof plan changes after replacement, provide the revised version to facilities staff. Record the final system and repair limits so a future leak can be compared to the correct section. A corridor map can organize investment discussions, while the individual property file carries the actual roof evidence.
If a maintenance inspection is recommended, record the detail and a practical revisit window. Do not present it as warranty work unless that coverage is established.
Commercial Roofing Questions
How does Chandler describe the Price Corridor?
Price Corridor is one of Chandler’s five employment corridors, where business activity and future employment land concentrate.
Does Price Corridor mean a single warehouse service target?
No. It is a broad employment area. Each project targets and documents the specific building.
What should a distribution property provide before an inspection?
Send the roof plan, leak location, receiving hours, loading restrictions, equipment dependencies, and access contact.
Can material delivery be coordinated around shifts?
Yes. Confirm delivery windows and loading routes with the facility manager so roof-zone sequencing does not interrupt active operations.
How do you compare repair and replacement?
Review the assembly, moisture, deck, attachment, drainage, and previous repairs, then document supported options and any needed test.



Plan the next roof decision
Share the roof plan, reported issue, access window, and approval contact. We will define the examination and work needed before setting a construction date.
Call or Email
Helpful to have ready:
The property address and a building contact
Where water or damage shows up inside
The roof type and age, if you know them
Photos and any past roof reports