
Commercial Roofing in Avondale Health-Tech Corridor, AZ
Home / Service Areas / Avondale Health-Tech Corridor
Commercial roofing near Avondale’s Healthcare Corridor for office, healthcare, and commercial buildings. Plan inspections, repairs, access, and replacement.
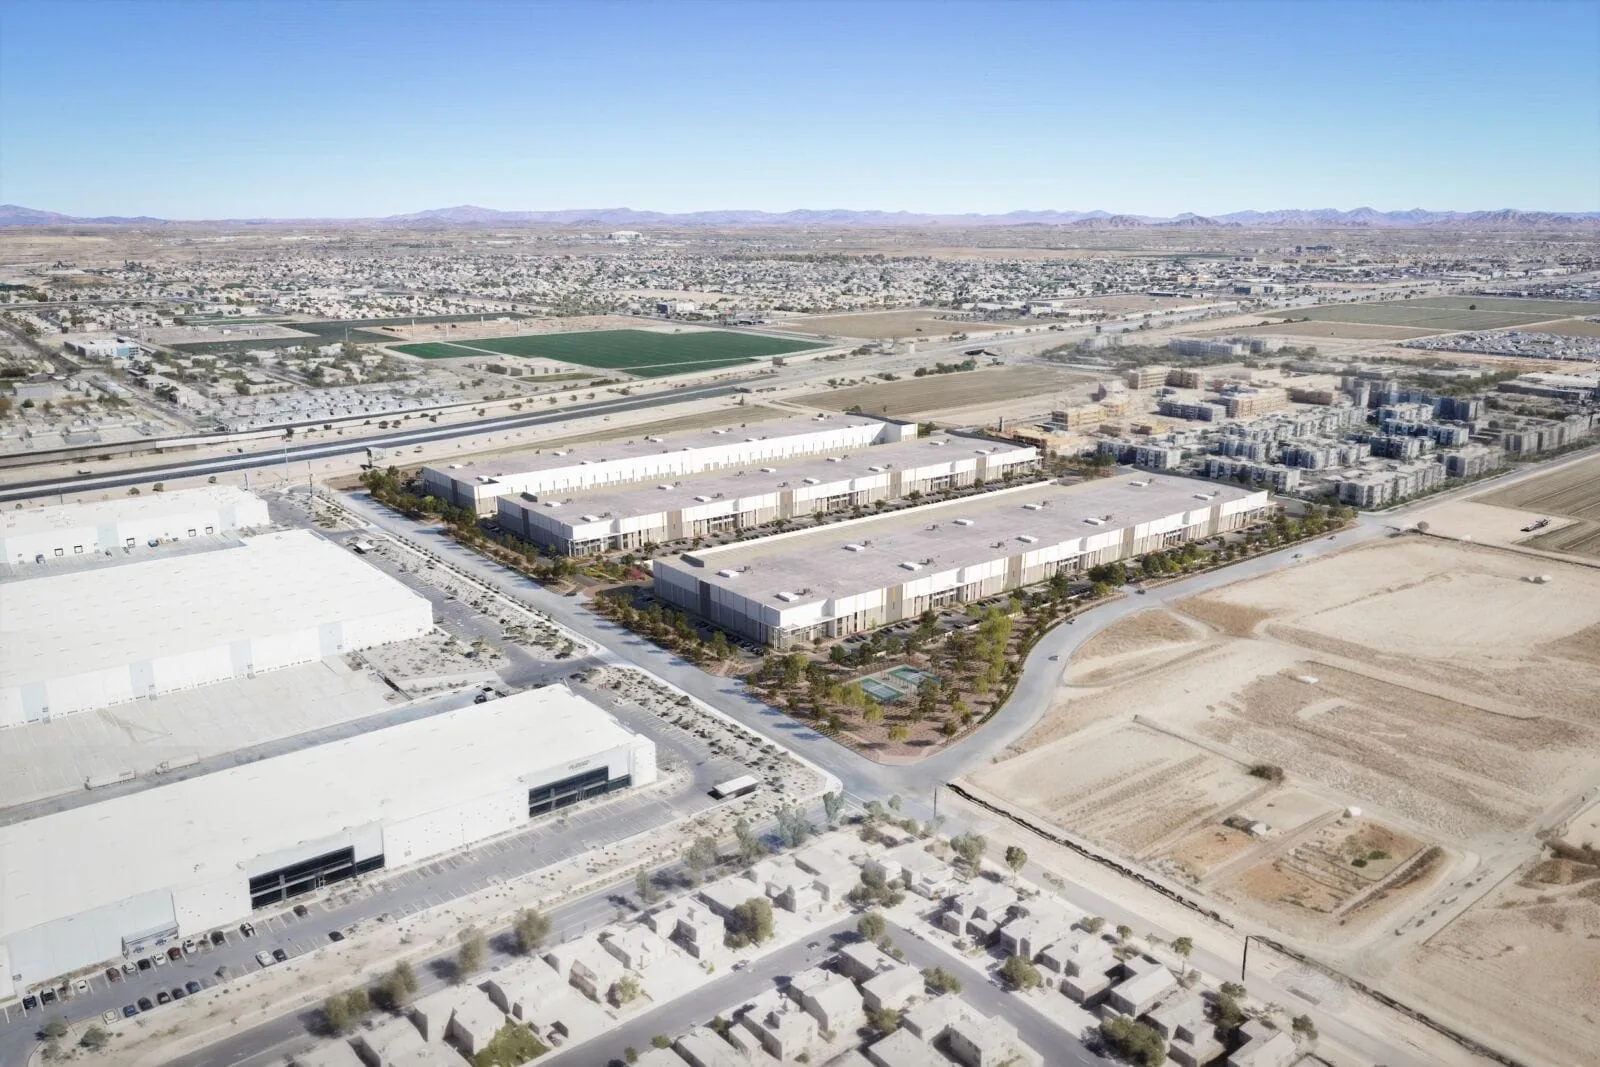
Avondale identifies expansion of its Healthcare Corridor as a development opportunity. City economic-development materials target healthcare, technology, advanced manufacturing, and commercial employment, while city plans support office, commercial, industrial, and healthcare-related development. The corridor is a broad service geography, not a single medical property or tenant. Each building still requires its own roof inspection and access plan. We confirm the assembly, reported condition, work area, operating limits, and approval contact before we recommend repair or replacement.
Map operations below the roof
A property request should identify the building and roof section, not rely only on a corridor label. Provide the roof plan, room or department where the issue appeared, repair history, and person who can coordinate access. We compare the reported symptom with seams, curbs, penetrations, drains, wall transitions, and perimeter details. The inspection identifies accessible areas and whether testing could change the recommendation. Regional scheduling with Avondale or Glendale may be convenient, but each asset receives its own findings and work approval. Record which roof details were visible from the walk and which would require a separate safe access plan.
An accurate roof record helps when a property has clinical suites, offices, or industrial space in different wings. Mark transitions and equipment on the plan, and note where a visual examination could not reach. If a prior contractor left repair material, identify its location and product when known. We compare that information with the roof before selecting a patch. This limits the recommendation to the conditions observed and tells the facilities lead where a follow-up test is needed.
Define the opening and restoration
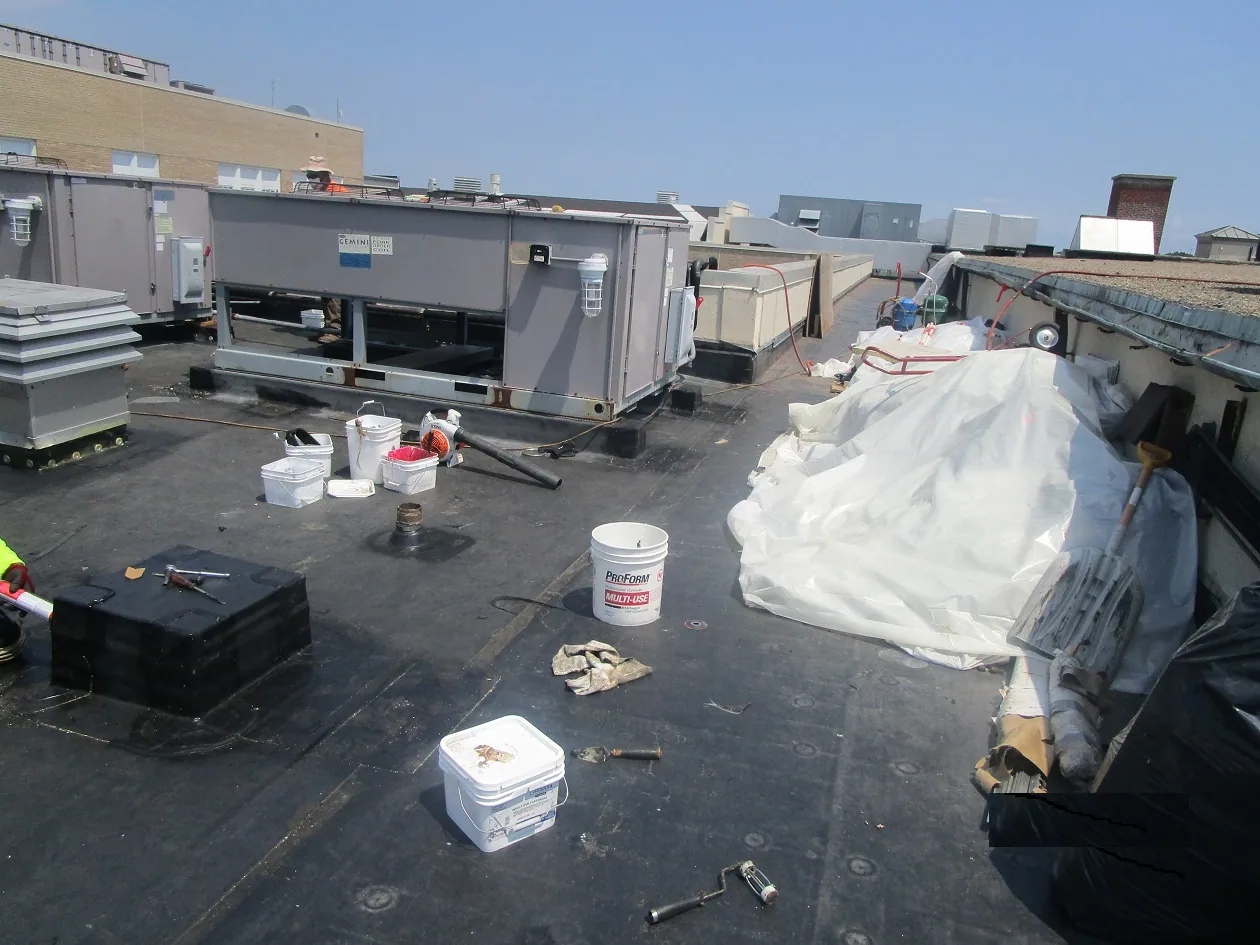
A repair proposal should identify the defect, measured area, preparation, and a stable stopping point. A membrane tie-in, curb flashing, drain, or edge transition may require different materials and surface preparation. We confirm what system is present before applying a correction. If removal uncovers wet insulation or damaged deck, we secure the opening and document the extent before seeking approval to expand. The repair scope separates the authorized correction from concealed conditions. This gives a facilities lead a defined decision, rather than an open-ended instruction to stop a leak across an unspecified part of the roof.
When an area needs opening, the owner should know what preparation and restoration are included. Identify whether the work includes removal to sound material, insulation replacement, flashing, and protection beneath the opening. If a moisture reading triggers expansion, record the measurement and area before continuing. A change request should distinguish added material from the original quantity. This creates a clear decision point for facilities staff who may need to coordinate patient rooms, equipment, or another vendor before authorizing more work.
Set clinical equipment dependencies
Healthcare and technology users can have sensitive spaces and active rooftop equipment. The property representative identifies air intakes, exhaust, rooms requiring protection, operating hours, and any equipment that needs shutdown or a mechanical escort. We coordinate a curb opening with the responsible trade and name who restores the roof when equipment work is complete. An occupied-building sequence can set zones, notices, and daily weather-tight stopping points. Corridor development plans provide context but do not establish an individual tenant’s shutdown limits or access policy.
At a health-related site, verify who can approve temporary equipment interruptions and whether an air intake or exhaust must remain in service. Coordinate any isolation with the vendor responsible for the unit. The schedule should also specify whether roof activity creates noise or odors near occupied rooms and what notice period the building requires. If those limits make one roof zone unavailable, stage the work elsewhere only after the manager approves that sequence.
Separate testing from system selection
When inspection shows a localized defect with stable surrounding material, repair may be the appropriate first scope. Repeated leaks, broad moisture, attachment problems, or aging transitions can warrant testing and replacement comparison. We review insulation, deck, layer count, drainage, parapets, curbs, and prior work before considering recover. A replacement proposal defines removal and dry-in by roof zone. A PVC assembly or another system must fit project requirements and roof evidence, not be chosen because a building is associated with health or technology employment.
The owner may choose to start with testing when it is not clear whether moisture extends beyond the visible leak. Define what question the test answers and how the cut will be restored. If testing is declined, say which assumptions remain in the repair price. For replacement comparisons, include the new assembly and related edge and curb work, so alternatives reflect the complete roof rather than membrane area alone.
Compare options from field conditions
Confirm access, security check-in, hours, receiving, and approval roles before selecting a date. Installation requirements and weather conditions may change which tasks can proceed in a shift. Agree on a protected stopping point before removal starts and identify the contact who can review an unexpected condition. If a clinical area or tenant must remain undisturbed, define the boundary and notice process up front. A daily update should name the roof section, work completed, remaining protection, and what must happen before the next phase. This helps facilities staff manage expectations without promising uninterrupted operations beyond the plan. Confirm who locks or releases roof access after each work period, especially when multiple trades share the route.
Before material is ordered, confirm the receiving location, roof entry, and vendor check-in. If an escort is required for equipment areas, include the name and available hours.
Return findings to facilities
A useful closeout documents roof zones, materials, measured quantities, photographs, tests, exclusions, and any open trade handoff. Store it with the building plan and service history so a later team can locate the exact transition that was addressed. Regional trips may include the Tolleson or Phoenix market, but corridor-level scheduling does not combine evidence or approvals. Send the plan, access rules, and past service record with the request. We will explain what the inspection confirmed, where uncertainty remains, and the construction decision ready for approval. Send the marked roof-zone plan to the property approver. Use the approved building name across all project files.
The site’s facilities staff should receive a clear distinction between roofing work and work assigned to mechanical or building trades. Note which vendor restored equipment, whether the curb tie-in is complete, and any remaining check. A concise dated record helps the next reviewer avoid reopening a closed item without cause. Keep the final plan and photographs accessible under the building asset, not only under the contractor’s work order.
Send the final file to the person responsible for ongoing roof maintenance. Include a contact for any question about the completed boundary or an excluded area.
Commercial Roofing Questions
What businesses does the Avondale Healthcare Corridor support?
City materials identify corridor expansion as a development opportunity and target healthcare, technology, advanced manufacturing, and commercial employment.
Is the corridor a single building?
No. It is a broad geographic area. A roofing request should identify the actual building and roof section.
How should sensitive facility operations be handled?
The property contact identifies equipment, air intakes, rooms needing protection, hours, security, and shutdown requirements.
Can a repair be scoped before testing?
A visible defect may support a measured repair. Concealed moisture or uncertain layers may require a defined test before setting broader quantities.
What belongs in the work closeout?
Record the building, roof zone, materials, photos, tests, exclusions, and any remaining handoff or maintenance item.



Plan the next roof decision
Share the roof plan, reported issue, access window, and approval contact. We will define the examination and work needed before setting a construction date.
Call or Email
Helpful to have ready:
The property address and a building contact
Where water or damage shows up inside
The roof type and age, if you know them
Photos and any past roof reports