
Commercial Roofing in Tolleson Rail Corridor, AZ
Home / Service Areas / Tolleson Rail Corridor
Commercial roofing in Tolleson’s rail corridor for industrial and distribution properties. Plan inspections, repairs, replacement, and delivery access.
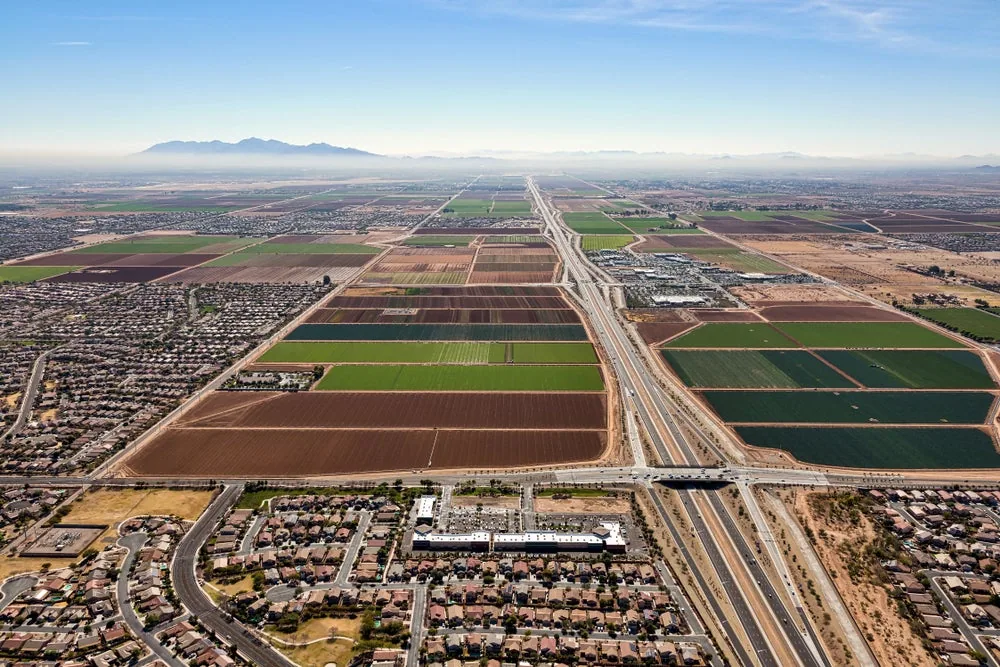
Tolleson’s rail corridor is a high-impact business district in Greater Phoenix. Interstate 10, Loop 101, and Union Pacific access support Tolleson’s distribution economy; its 2024 General Plan includes an Industrial Area and other growth areas for concentrated infrastructure and land use. This is a broad corridor, not a single rail-served parcel or tenant. A roofing scope targets the actual property and its roof sections. We verify condition, access, and operating requirements before recommending work.
Map the building against yard operations
Start with the building reference, roof plan, reported leak location, earlier service history, and contact who controls site access. Confirm check-in and whether truck, rail, loading, or equipment activity affects the inspection window. We review roof areas reached, visible seams, drainage details, equipment transitions, and perimeter conditions. The inspection records findings and limitations. A regional schedule may include Tolleson or Avondale, but each property retains independent roof evidence and approval.
A site plan should identify the building relative to yard lanes, loading docks, rail-side movement, and areas where vehicles may queue. This helps the property contact choose a safe inspection window and route. We verify the roof plan and mark additions or sections with different assemblies. If an area is inaccessible during active movement, document the restriction and return when the operator can release access rather than infer its condition.
If an earlier roof plan omits a canopy, dock addition, or equipment platform, mark the change before setting repair quantities. The site contact can help identify where field measurements are needed and which edge belongs to a different construction phase.
Tie the detail into the full assembly
A repair quantity should be measurable and tied to a particular roof detail. We identify the failed area, verify material compatibility, and state the preparation and tie-in. If removal exposes wet insulation or damaged deck, secure the opening and document the added amount before asking for approval. The repair proposal distinguishes confirmed work from conditions not yet inspected. This makes it clear how a crew can close a roof section before shift end and what decision is needed if the observed boundary changes.
A repair that intersects with a parapet, curb, or drainage outlet should include the appropriate transition work, not just a field patch. The proposal names the system, surface preparation, quantities, and closure method. If hidden material differs from records, the crew documents it and protects the opening before requesting a change. This is important where weather-tightness must be restored before the next operation or shift can use the area below.
Plan delivery and movement pauses
Rail and distribution activity can influence delivery hours, staging, vehicle routes, and debris handling. The property representative confirms how a truck checks in, where materials unload, and which dock or service lane remains active. If equipment must be isolated or moved, coordinate the vendor and roof-restoration responsibility before opening its curb. We plan the work zone and daily secure point around confirmed operating constraints. Corridor-level transportation context is not a substitute for the individual property’s security or movement rules.
Coordinate roofing deliveries with the facility’s dock schedule and any carrier or rail-side access restrictions. Identify where materials can be staged without narrowing an emergency or truck route. If debris removal requires a separate vehicle, confirm its arrival window and exit path. The property representative should identify who can pause movements if a lift or overhead material handling is necessary. A written sequence helps keep those dependencies clear and avoids last-minute changes after a crew is on the roof.
Agree on the person who can release a delivery after check-in and the route the driver should use. Include a backup for a shift when the usual contact is away; otherwise a prepared crew can lose its access window.
Compare phased project logistics
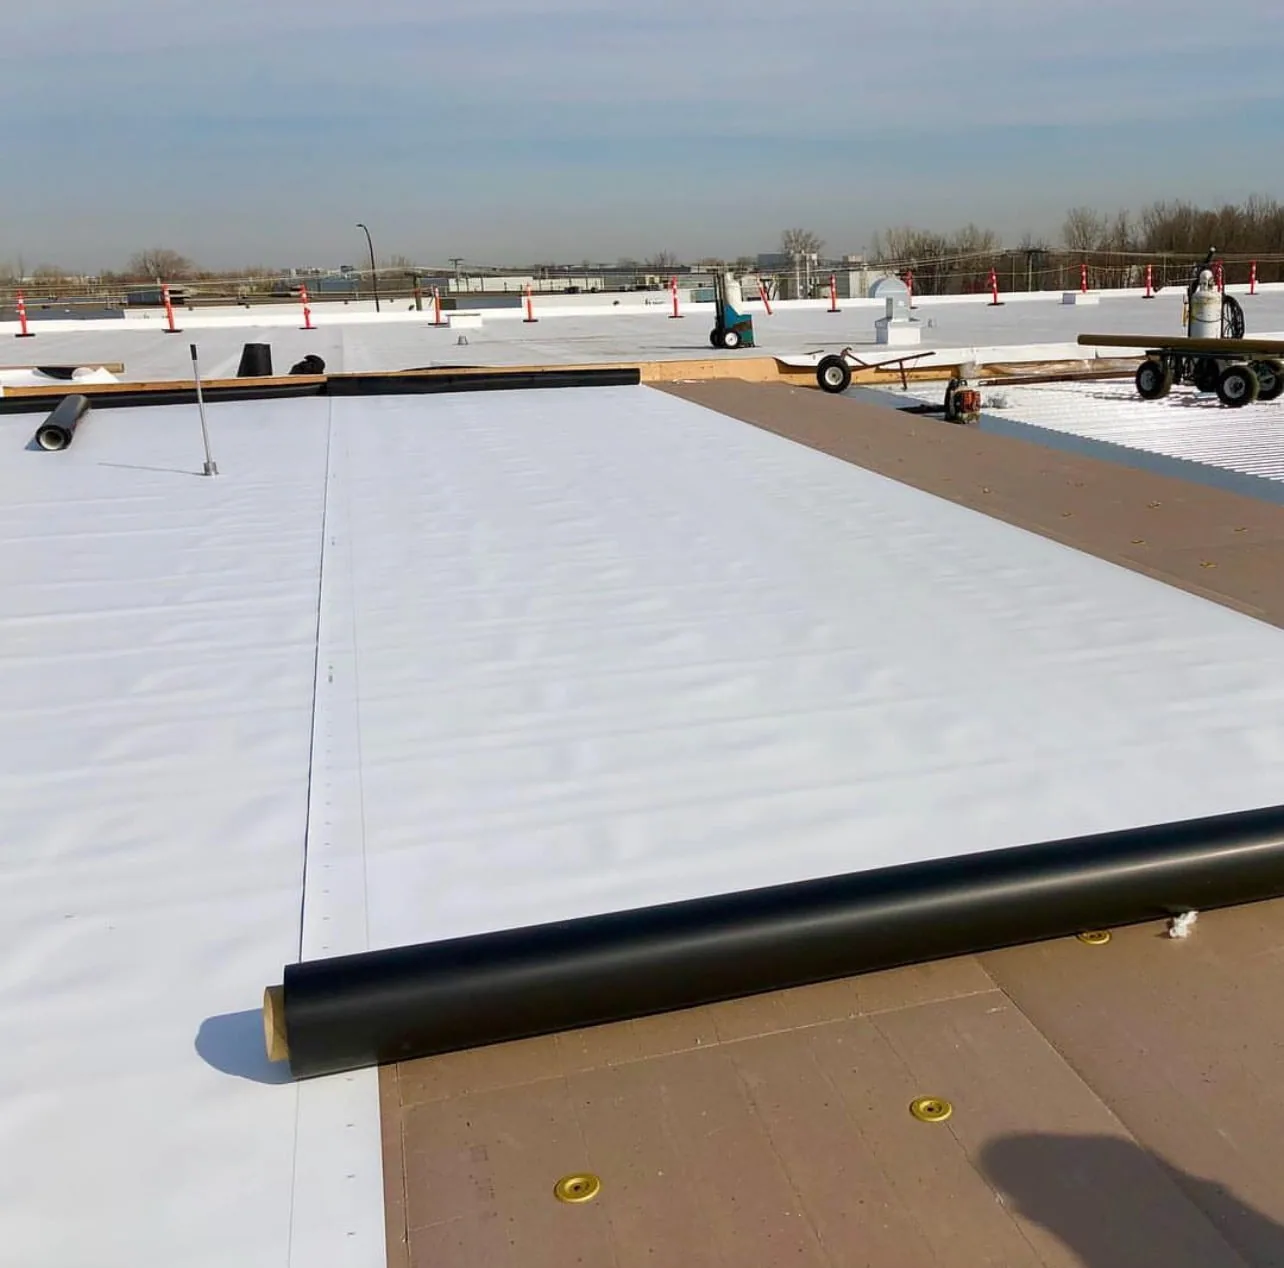
Repeated leaks, broad moisture, failed attachment, or deterioration at several details may prompt testing and a wider project review. We evaluate roof layers, insulation, deck, drainage, curb height, edge metal, and repair history before considering recover or replacement. A replacement plan shows removal phases, new assembly, transitions, material movement, and dry-in. A TPO system or other specified option must suit the roof and owner requirements; the corridor’s freight activity does not establish a particular building’s roof type.
For a large distribution property, divide replacement into sections that can be dried in independently. The owner should see how each phase affects dock operations, rooftop equipment, drainage, and material storage. If retained roof remains beside new work, specify how the transition is protected. A smaller phased plan may reduce simultaneous disruption but can increase mobilizations; list that tradeoff with quantities so the owner can compare a sequence rather than only a total price.
Compare the assembly against evidence
Set the work date after confirming roof access, security requirements, delivery slots, product lead time, and the authorized change approver. The manager should name a backup contact for a concealed-condition decision. Agree on how open roof areas are protected if a loading delay or weather change disrupts the shift. A daily report identifies the section, work completed, protection status, and next release. If rail or receiving activity changes, revise staging and access before the crew proceeds to another area.
Track each work zone through turnover
At closeout, include building and roof-zone labels, photographs, materials, quantities, test results, exclusions, and any open trade coordination. Note what remains outside authorization and who owns follow-up. Save the record with the roof plan so future service can be scoped against the correct property. Apache Junction or Peoria may be part of the region’s schedule, but the rail corridor job keeps its own facts and approvals. We will identify confirmed conditions and the next decision needed to proceed. For each phase, note whether roof access, loading, and material storage are restored to normal after work. If an operation remains restricted, identify the manager and expected release point. A distribution facility can use that status to plan incoming loads and avoid sending vehicles toward an unavailable dock. The roof closeout should stay concise, identify the affected section, and distinguish temporary protection from permanent construction so operations staff can report accurate status to the next shift.Close out each phase. Confirm receiving hours, active loading lanes, roof entry, and the contact who can release each work area before mobilization.
Keep daily records when work moves across several roof zones. Note the area opened, the closure method, material installed, and whether the receiving or access plan changed. At final acceptance, provide a marked drawing and photographs that distinguish each completed phase. If a section remains out of scope because it was inaccessible, label the reason and required release. This supports the next capital decision without implying that an unvisited section has been inspected.
Commercial Roofing Questions
What broad area does the Tolleson rail corridor describe?
Tolleson’s rail corridor is a Greater Phoenix high-impact business district, with freight access connected to distribution activity.
Does this route target one rail-served parcel?
No. It covers a broad corridor. A roofing job targets and documents an individual building.
What delivery information should a facility provide?
Share check-in rules, delivery slots, staging, truck routes, active docks, and the contact who can release access.
How do you keep repairs within the approved area?
Define a measured detail, stop at the authorized boundary, and seek approval before expanding for concealed conditions.
What should a distribution roof closeout include?
Include the roof plan reference, photos, materials, quantities, exclusions, and any remaining access or trade dependency.



Plan the next roof decision
Share the roof plan, reported issue, access window, and approval contact. We will define the examination and work needed before setting a construction date.
Call or Email
Helpful to have ready:
The property address and a building contact
Where water or damage shows up inside
The roof type and age, if you know them
Photos and any past roof reports