
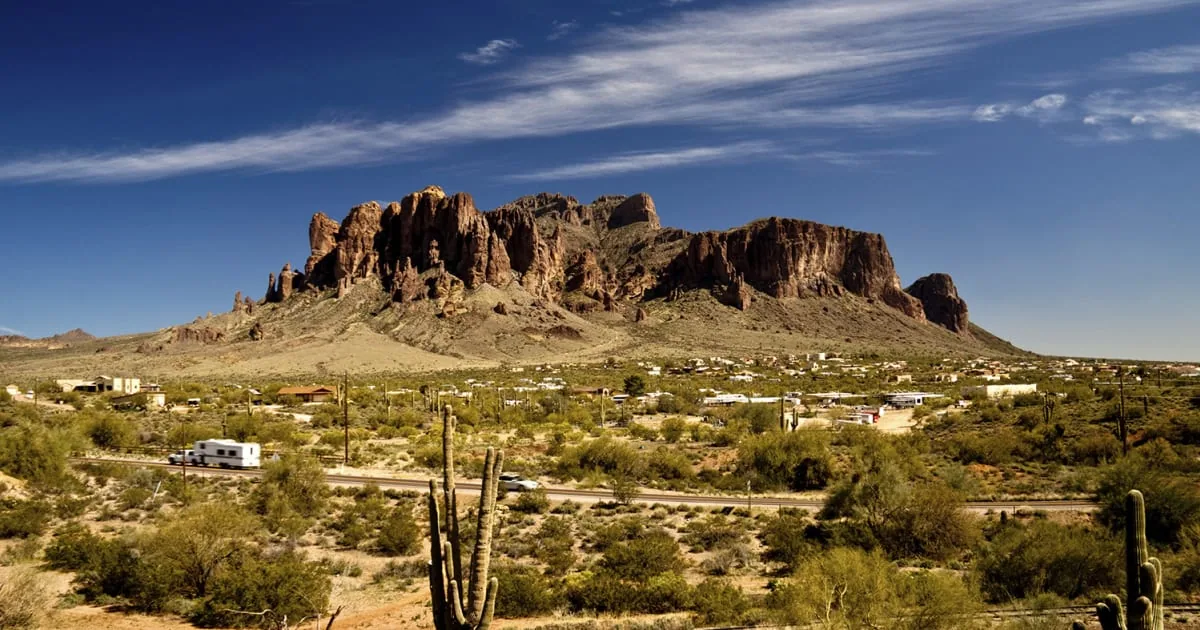
Commercial Roofing in Apache Junction, AZ
Home / Service Areas / Apache Junction
Commercial roofing in Apache Junction for businesses along broad growth areas. Plan roof inspections, repairs, replacements, access, and project timing.
Apache Junction includes Downtown Redevelopment and the U.S. 60 corridor among growth areas and proposes commercial, industrial, and higher-density development near interchange nodes. City economic policy supports office, industrial, entertainment, retail, and housing along transportation corridors. The area provides broad city context; an inspection still establishes the condition of the assigned roof. For a real service request, we identify the property, roof assembly, reported issue, access restrictions, and person with approval authority. Planning geography can help coordinate a trip; the building’s field condition determines the work.
Use corridor planning as broad context
A property manager can prepare the inspection by sharing a current roof plan, affected room, leak timing, earlier repair record, and contact for site access. Water may enter at a transition away from where it appears inside, so we inspect the surrounding field, drains, walls, curbs, and edge metal. The inspection record identifies the accessible sections, visible conditions, and any test that could change the recommended quantity. If a portfolio also includes Queen Creek or Mesa, keep separate asset labels and reports while coordinating travel where practical.
If a property has several additions, identify whether they share one roof assembly or were completed in separate phases. The plan should mark known changes in elevation, drainage, or edge metal so the inspection can compare like conditions. We photograph representative defects and identify sections that could not be reached. If the reported water path is unclear, a test opening can answer a specific question about moisture or substrate condition; the proposal should name the location and restoration method before the owner authorizes testing.
Inspect the actual roof assembly
For a localized repair, define the detail and tie-in before work begins. That boundary may include a seam, flashing corner, drain, metal transition, or a measured field area. We confirm material compatibility and prepare sound adjoining surfaces. If removal reveals wet insulation or damaged deck, the opening is protected and the additional quantity documented before the owner is asked to approve it. A repair scope states the included work, excluded conditions, and closeout standard. This prevents an observed leak from becoming an unbounded authorization and lets the manager coordinate any additional interior or equipment protection.
Set the repair stop point before the crew begins. A scope can define the linear seam, detail, or measured field area included and explain what observation would require a change request. This is especially useful where a small leak report sits next to older repair material or a transition between roof sections. If the substrate does not support the planned tie-in, protect the area and provide photos and measured quantities for approval. The manager then decides whether to proceed with a revised repair or review broader work.
Set the measured correction
Properties near transportation corridors may have truck access, shared parking, and loading requirements that affect delivery or lift placement. The property representative supplies actual receiving hours, route restrictions, and areas that need to stay open. We agree on roof access, debris handling, and the point where unfinished work will be secured at the end of each shift. If equipment movement or isolation is needed, assign that dependency to the responsible trade before opening a curb. An occupied-site plan can also identify interior protection and notice requirements. Property-specific operating details still need confirmation from the building representative.
Industrial or retail operations may use separate receiving hours and vehicle routes. Confirm whether a delivery can wait at the gate, which dock must remain open, and where debris can be placed before ordering material. If the roof requires a lift or larger sheet goods, verify access dimensions and ground bearing with the property contact. Those items affect mobilization and may determine which roof zone can be completed first. A written phase plan gives staff a clear way to notify occupants and keep normal site functions moving.
Before each shift ends, check the planned closure against the actual opened area and photograph the protection in place. If a forecast change interrupts the sequence, tell the manager which zone is secure and whether a return visit is required. This gives the site a practical status that can be relayed to operations and prevents a temporary condition from being mistaken for a completed tie-in. Record the next crew action and the person who can release it.
Verify loading and roof access
The repair-versus-replacement decision should follow condition evidence. We consider recurring leak history, attachment, moisture, insulation, deck, drainage, edge transitions, and previous layers. A recover is only considered when the retained roof can support another assembly and finished heights remain workable at drains and curbs. A replacement proposal defines removal zones, new components, transition work, and a dry-in point for each day. If a specified standing-seam metal roof or other system is under consideration, verify compatibility with the building design and details instead of selecting from corridor-level economic policy.
Compare assembly-level alternatives
Set timing after checking access approval, material availability, installation conditions, delivery windows, and any equipment release. The property contact should name the person who can approve a scope change during the workday and identify a backup. We plan an achievable roof zone for each shift, with a method for protecting the opening if weather interrupts progress. A schedule update should describe what work is complete, whether the section is watertight, and what event enables the next step. Where several projects are planned near U.S. 60, a shared regional calendar can help, while each property maintains its own arrival instructions and work authorization.
Plan a secure daily stopping point
Closeout includes the roof plan reference, photographs, materials, measured quantity, test results, drainage notes, excluded work, and any recommended follow-up. Keep the record attached to the property asset so a future report can be compared with the same roof section. A regional visit near Chandler can share crew planning but not Apache Junction’s findings or approval. Share prior work records and site rules with the initial request. We will state what the roof examination confirmed, where uncertainty remains, and which option is supported for the owner’s decision. Name the property approver and the date the completed work was accepted. Set each opening boundary to the repair area that can be protected and closed within the approved work period.
When the work closes, review the roof area with the property contact and identify any remaining maintenance issue that is outside the authorization. Do not describe a separate observation as a completed repair. Record the material, test result, quantity, and any owner-approved change. If more work is recommended, explain the condition that supports it and the next information needed. This makes the closeout useful for budgeting without implying that an unrelated roof area has been evaluated.
Commercial Roofing Questions
Which broad growth areas does Apache Junction planning identify?
Downtown Redevelopment and the U.S. 60 corridor, including commercial and industrial potential around interchange nodes.
Does U.S. 60 corridor planning describe one target property?
No. It is a broad planning geography. Each roofing project remains tied to a specific building and its own inspection.
What should be ready before repair work?
Provide the property plan, leak history, access and receiving rules, equipment dependencies, and the name of an authorized approver.
When might replacement be compared with repair?
Recurring failures, widespread moisture, weak attachment, or failing transitions can support broader testing and a capital comparison.
How do you keep a multi-site schedule organized?
Use a shared calendar for travel, but keep property-specific roof plans, quantities, approvals, and closeout records separate.


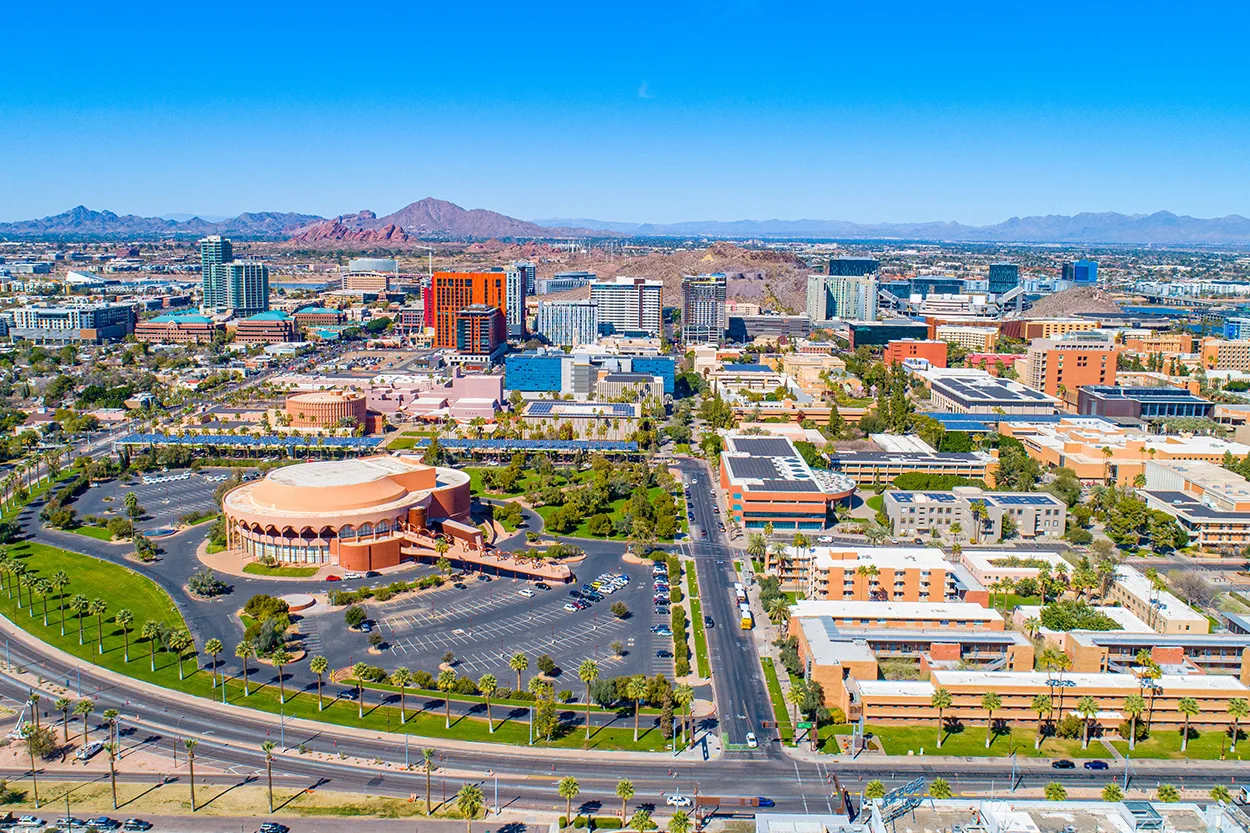


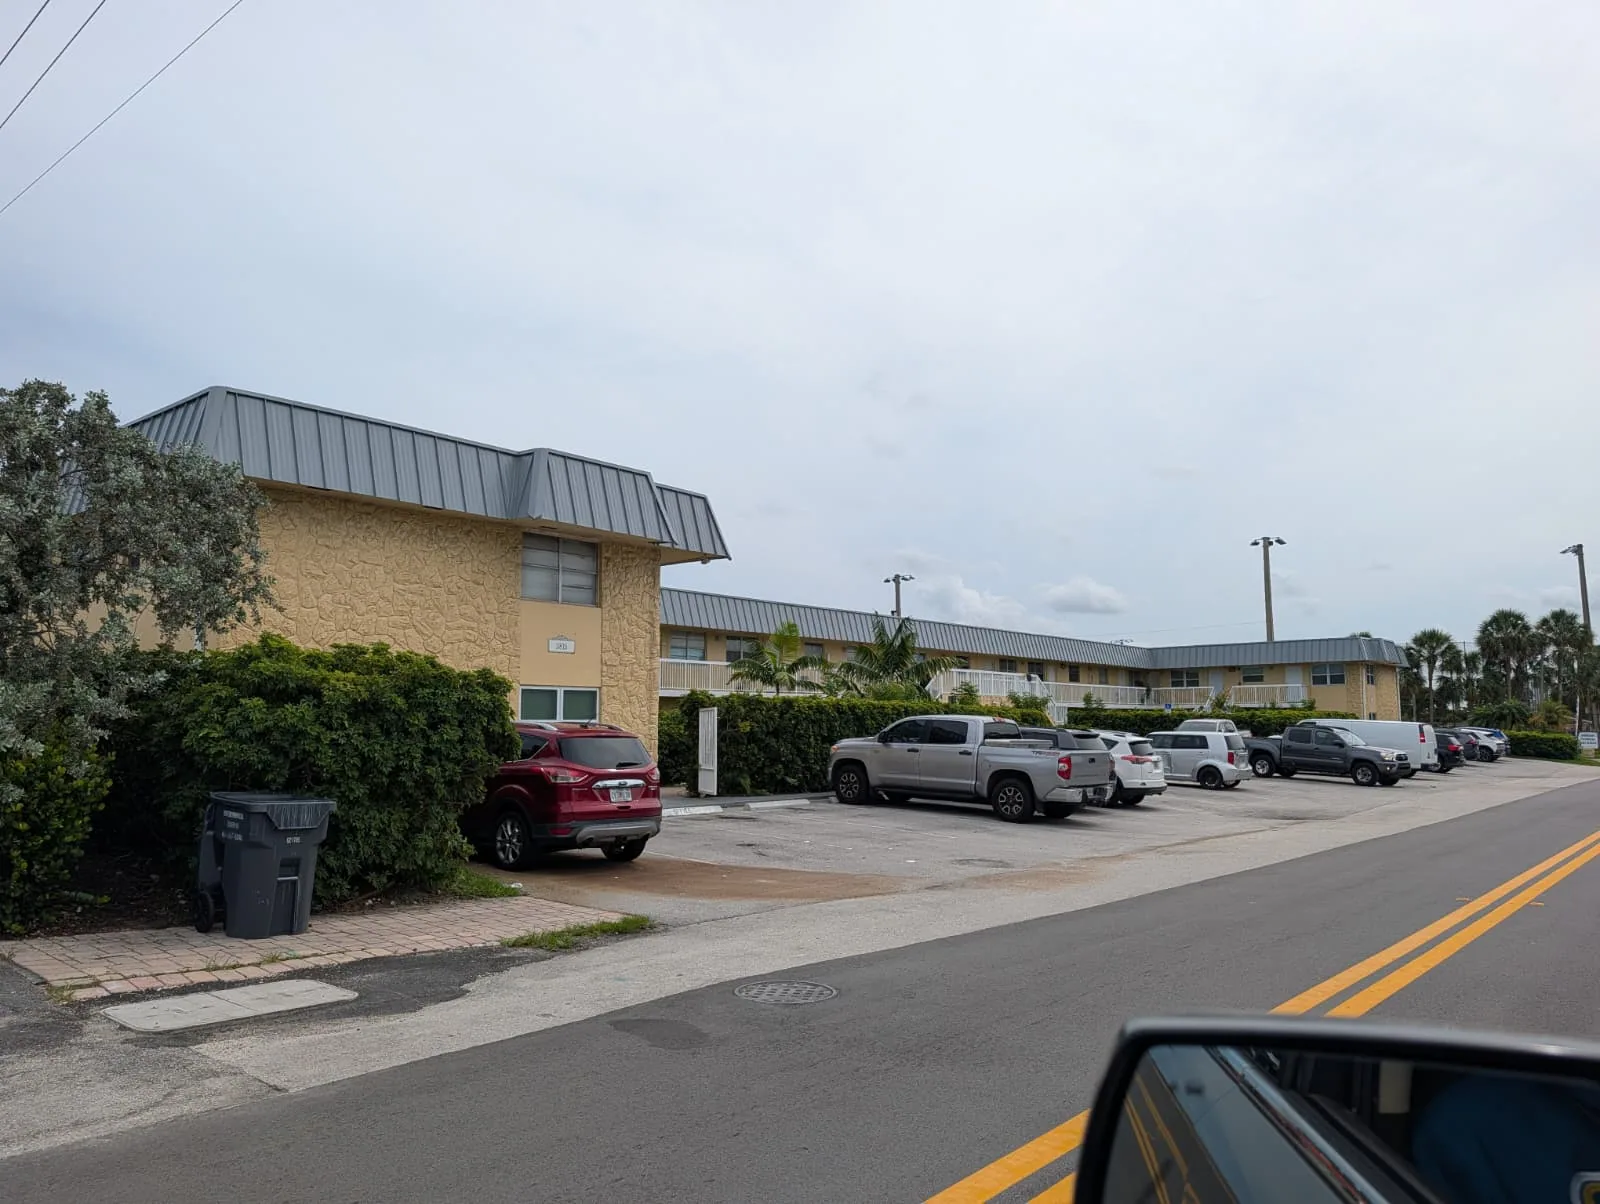
Plan the next roof decision
Share the roof plan, reported issue, access window, and approval contact. We will define the examination and work needed before setting a construction date.
Call or Email
Helpful to have ready:
The property address and a building contact
Where water or damage shows up inside
The roof type and age, if you know them
Photos and any past roof reports