

Commercial Roofing in Guadalupe, AZ
Home / Service Areas / Guadalupe
Commercial roofing in Guadalupe for commercial, office, service, and light-manufacturing properties. Plan inspections, repairs, replacement, and access.
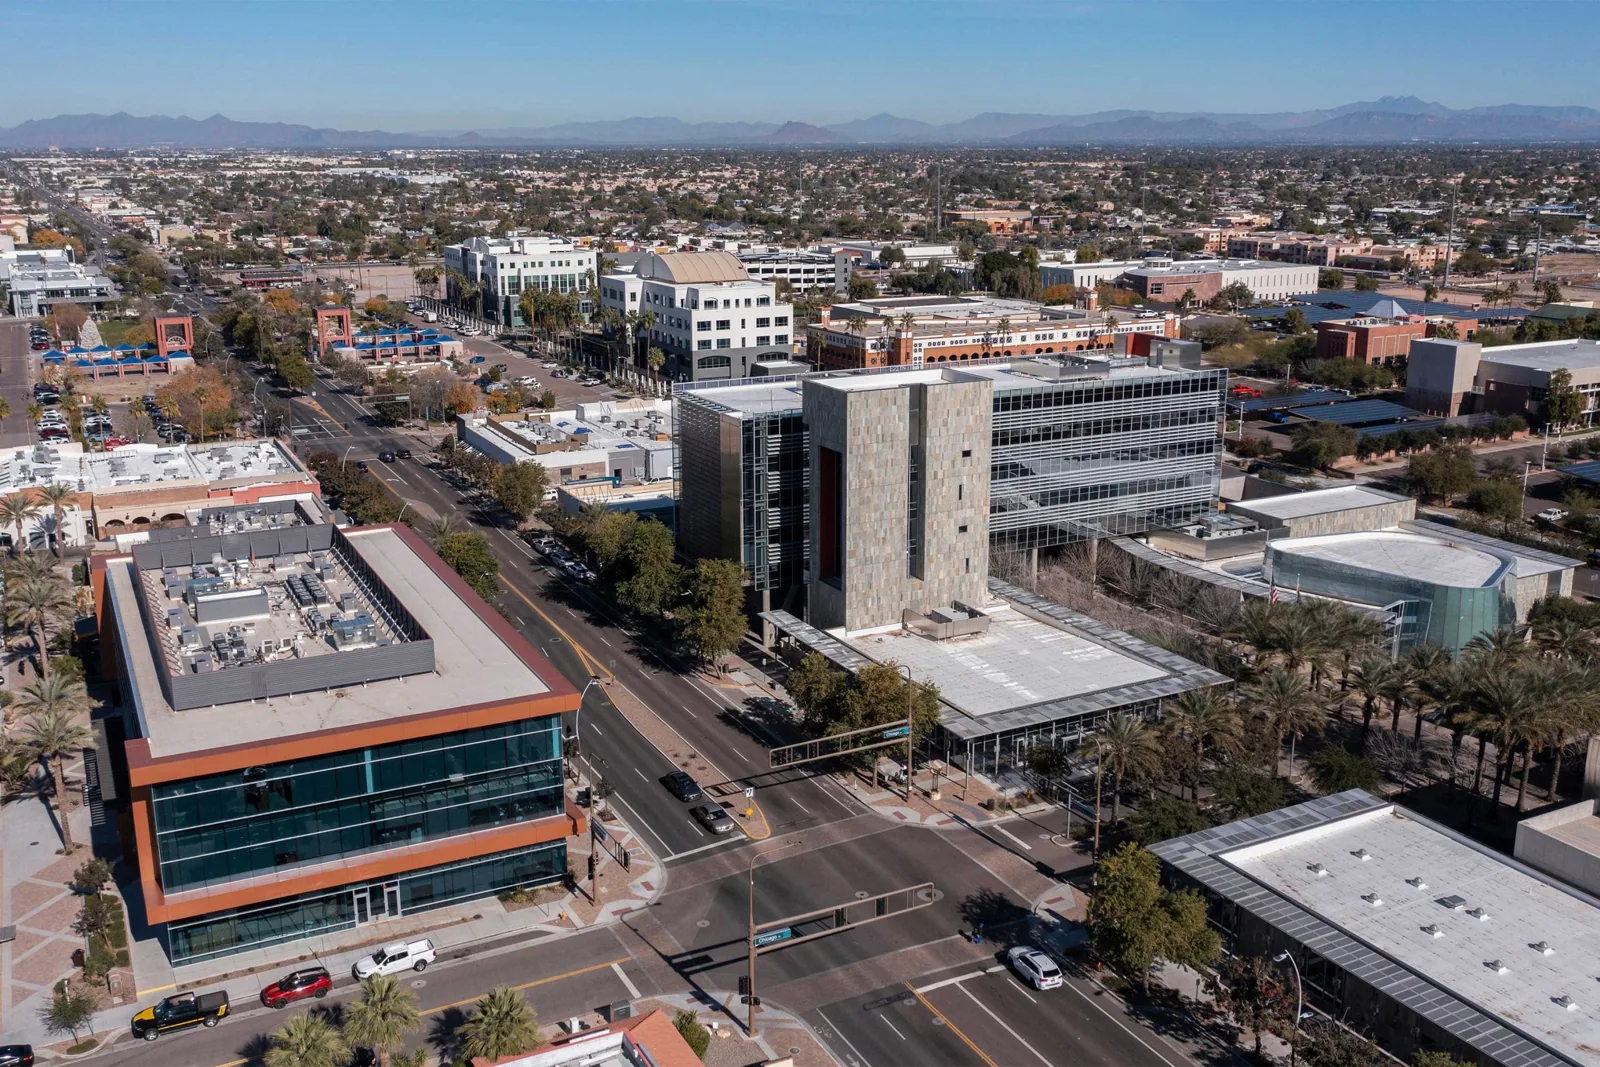
Guadalupe’s land-use framework includes commercial and service uses. Commercial zoning supports neighborhood services, broader retail and office, and light manufacturing or storage, while the town plan also identifies industrial employment and compatible office-support uses. These are municipal planning contexts rather than descriptions of any particular roof. We verify the building, roof assembly, reported issue, access, and approval contact before proposing work. A real service request concerns the property and roof section, not a planning designation by itself.
Confirm the current roof plan
Before the inspection, provide the current roof plan, the room where water appeared, any prior work, and the person who can arrange entry. If a site includes multiple commercial or service spaces, tie each report to a building and zone. We examine field seams, penetrations, drains, transitions, and edges, then record what could be reached. The inspection distinguishes observed conditions from questions needing testing. A portfolio may coordinate with Phoenix or Chandler for travel, while keeping Guadalupe’s building findings and approval separate.
If an asset drawing is old, mark new roof work, equipment moves, or additions before the inspection. We compare available records with the visible roof and identify discrepancies that may affect material compatibility or access. The report should distinguish sections that were reached from any area that remains unexamined. A specific follow-up request can then focus on the missing condition instead of repeating the whole walk.
Define how work will be accepted
A bounded repair identifies the roof detail and the amount the owner is authorizing. We measure the seam, curb, drain, flashing, or membrane area, check material compatibility, and prepare a tie-in to sound material. If concealed moisture or deck damage appears, the opening is secured, photographed, and measured before any added work. The repair scope states the confirmed correction, where the crew will stop, and what is excluded. This lets a business manager make a focused decision without assuming a localized report supports a complete roof replacement. Keep the approval and the measured change with the service record.
Before approving work, agree on how the repair limit will be measured and what detail demonstrates completion. A closeout photograph should show the corrected area and enough surrounding roof to identify its location. If a second defect appears outside the planned boundary, record it separately and ask before expanding. This keeps a service call tied to an owner-approved quantity and preserves a path for later testing.
Protect the rooms below the work
For a service or retail property, the contact should identify customer entrances, delivery windows, work hours, and any shared parking or access route that must stay clear. A light manufacturing or storage operation may have loading or equipment dependencies. We sequence roof zones and material movement around the actual site constraints and define a secure daily closure point. If a mechanical unit must be isolated or moved, name the contractor who will perform that task and who restores the curb detail. An occupied-building phase plan can cover notices and interior protection without assuming all tenants share the same schedule.
If separate tenants share a roof, confirm which party can approve access and who receives notices. The building manager should identify any delivery, parking, noise, or business-hour limits that shape the workday. We can divide construction into zones and note when a section becomes weather-tight. Tenant coordination should name the route and period affected rather than issue a broad notice that leaves occupants uncertain about what will happen.
If interior protection is required, identify the rooms below the active zone and how staff will receive a change notice. Put those steps in the daily plan and note who can confirm that protection is in place.
Compare details beyond the field
A repair remains appropriate when the observed area can be tied into sound compatible material. Multiple return leaks, widespread moisture, compromised attachment, or deteriorated transitions may support testing and broader replacement review. We compare layer count, insulation, deck, drainage, curb heights, and edge conditions before recommending recover or removal. A replacement proposal identifies scope by zone, transition details, and daily dry-in. System selection such as TPO must meet project requirements and the measured roof condition; commercial zoning does not indicate which assembly belongs on a building. List any permit, consultant, or warranty review that could delay the approved assembly before the owner sets a construction date.
When recover or replacement is under review, include roof edges, curbs, drains, and equipment transitions in the comparison. These details can affect the finished height and the amount of flashing or metal work. If the plan or assembly is uncertain, propose a test that answers a defined question, then state how the opening will be restored. The owner can authorize that step before committing to a larger scope.
Confirm staging before delivery
A reliable schedule needs roof access, staging, receiving hours, material readiness, weather conditions, and an authorized contact for changes. The property representative should confirm escort or key requirements and whether another trade has reserved the roof. Before removal, agree how unfinished work will be protected if the shift ends early. If the plan changes, identify the affected zone, current protection, and the next approval or access dependency. This helps facilities staff communicate accurately to tenants and vendors. The selected product instructions and actual substrate condition set installation limits; a preferred calendar date cannot override them.
Before dispatch, verify whether the property has a designated receiving entrance and where materials can be staged. A narrow unloading window may change the sequence, so confirm it with the site manager before ordering delivery.
Identify a clear handoff
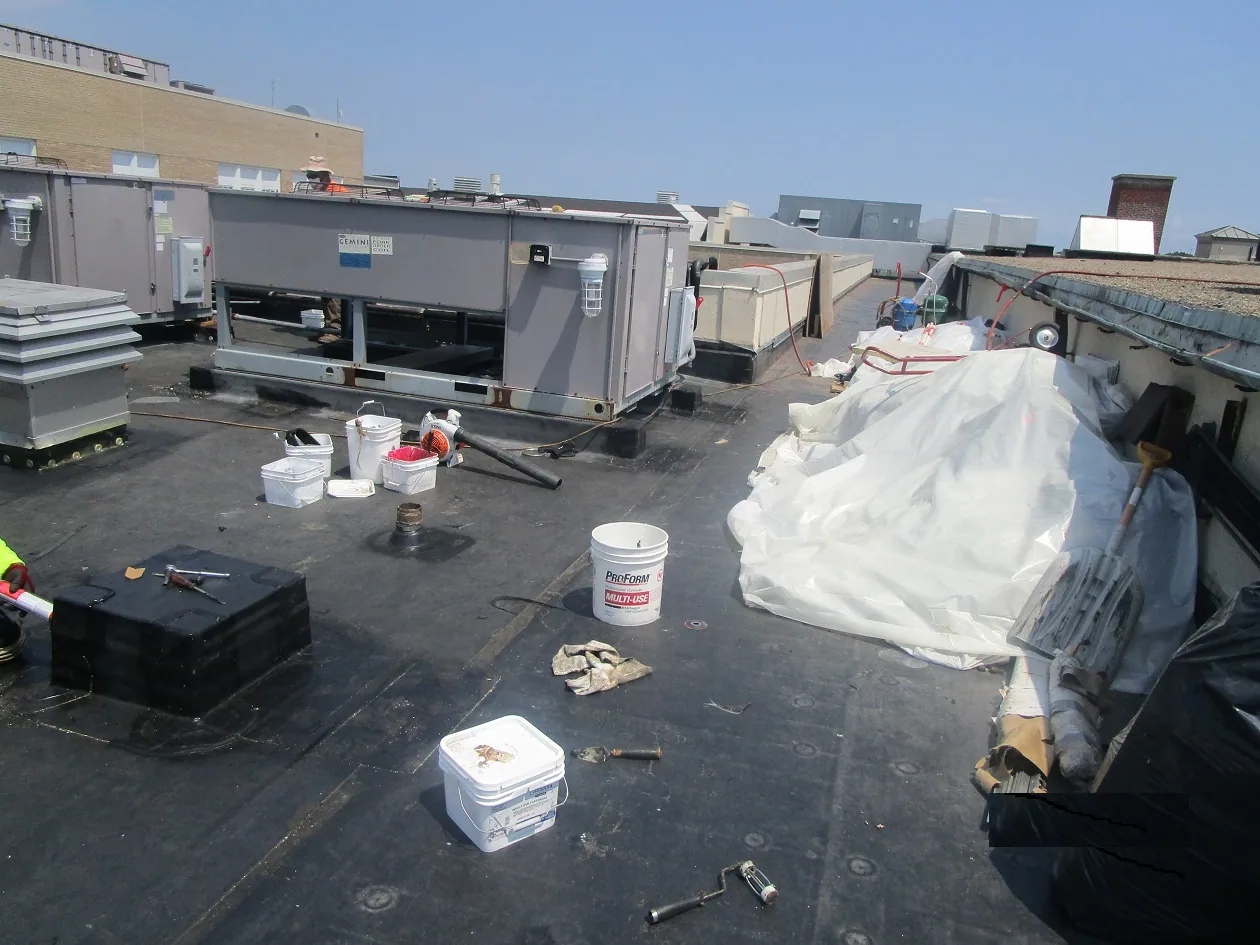
At turnover, provide dated photographs, the roof-plan reference, measured repair, materials used, test results, exclusions, and any follow-up recommendation. State whether another contractor must complete a related task at a curb or penetration. Keep the record with the property’s service history, so a new manager can distinguish completed work from a condition left outside the approval. Regional projects in Avondale or Tolleson may share crew planning but not Guadalupe’s quantities or evidence. Send the plan and site rules with the request; we will explain what is confirmed and which decision remains with the owner. Include an overall image that shows how the repaired detail sits within the complete roof zone. Keep the photo log current. Confirm which roof sections are occupied below and who can authorize access, protection and any added work.
A complete handoff names the property contact who accepted the work and identifies any action still assigned to another trade. If the manager later transfers the building to a new operator, the records should show what was completed and what was excluded. This avoids treating commercial-zoning context or a neighboring property’s roof as evidence about the asset.
Commercial Roofing Questions
What commercial land uses does Guadalupe’s plan identify?
Its General Plan includes commercial and service uses, broader retail and office, light manufacturing or storage, and industrial employment with compatible office support.
Does commercial zoning identify the roof system?
No. It describes land use, not roof construction. The existing assembly must be confirmed at the property.
What information helps define a repair?
A roof plan, reported location, service history, access rules, and approval contact help set a measured scope.
How can occupied work be coordinated?
Provide tenant hours, entrance routes, delivery periods, equipment dependencies, and the contact who can approve changes.
When does broader replacement review make sense?
Repeated failures, widespread moisture, attachment concerns, or deteriorated transitions can support testing and replacement comparison.




Plan the next roof decision
Share the roof plan, reported issue, access window, and approval contact. We will define the examination and work needed before setting a construction date.
Call or Email
Helpful to have ready:
The property address and a building contact
Where water or damage shows up inside
The roof type and age, if you know them
Photos and any past roof reports