
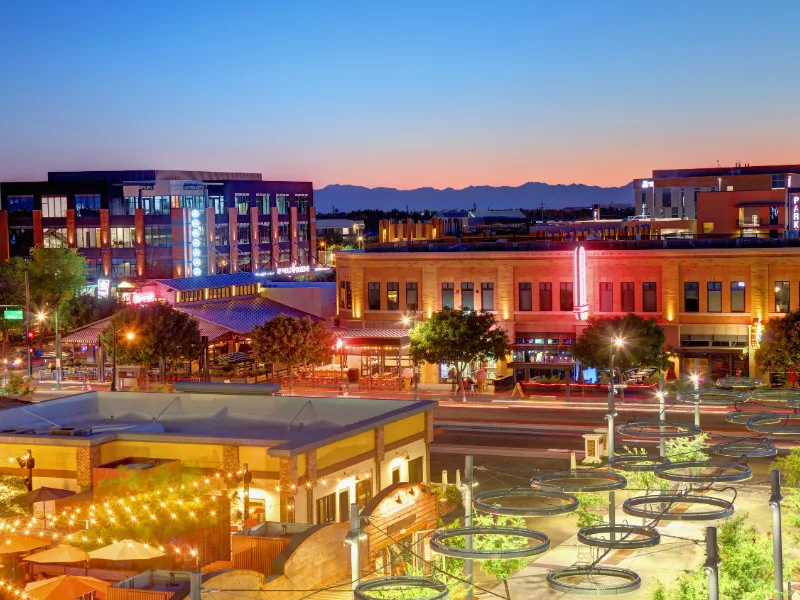
Commercial Roofing in Gilbert, AZ
Home / Service Areas / Gilbert
Commercial roofing in Gilbert for manufacturing, aerospace, technology, and business properties. Plan inspections, repairs, replacement, and site coordination.
Gilbert supports business and industry attraction, retention, and site selection. Its targeted sectors include advanced manufacturing, aerospace and defense, biotechnology, clean technology, and renewable energy; Heritage District and employment areas are reinvestment priorities. We inspect the actual building, establish the assembly and reported issue, and confirm who controls access and approval. The correct service scope depends on evidence from the roof and the operating limits supplied by its manager.
Use Gilbert context without making roof assumptions
Start with an asset name, building or wing, roof plan, interior location, and previous repair if available. On a multi-tenant site, identify the representative authorized to arrange access and communicate with occupants. We compare the report with field seams, penetrations, drains, curbs, wall transitions, and perimeter details. The commercial inspection documents what was visible, where the walk was limited, and whether testing could change the recommendation. Regional scheduling with Chandler or the Scottsdale area is possible, but every property needs its own inspection and approval record.
Where a facility includes additions, identify the construction boundary before comparing leak reports. Roofs installed at different times can have distinct seams, insulation thicknesses, or edge details even within one address. We record observed transitions and keep the inspection boundary clear. If documents are missing, a test may be needed before choosing a compatible repair material. The property contact should also identify any escort rule, security check-in, and areas where equipment operation limits roof access.
Trace the report to a roof detail
A repair scope is easier to approve when it points to a roof-plan location and measurable tie-in. We identify the failed seam, flashing, curb, drain, metal edge, or membrane area, then confirm that the material and substrate will accept the repair. The crew prepares the surface and documents the completed connection. If hidden moisture or deteriorated deck changes the boundary, we protect the opening and submit a measured change for approval before proceeding. The repair description should say what will be completed and what is not included. That makes it possible to prioritize the confirmed problem while separately evaluating other roof conditions. If the approved work ends before the full reported area is resolved, document the remaining location and the reason it was held.
A property representative can help keep the work precise by tying every reported room to a roof-plan zone. If two symptoms appear, record them separately until the inspection shows a common water path. This avoids enlarging the repair based only on interior stains. At completion, compare photos with the approved boundary and note any remaining condition outside it. A repeat report can then be evaluated against the prior correction without treating the entire roof as one undifferentiated surface.
Show the repair boundary in the plan
A technology or manufacturing facility may have rooftop units, exhaust, conduits, process equipment, or sensitive spaces below. The facilities contact identifies what can be shut down, when a trade can attend, and which areas must remain operational. We coordinate the roof sequence with those requirements and identify any restoration handoff after equipment movement. If a curb or support needs work, keep the roof equipment detail visible as a separate scope. The plan should also account for loading, material storage, fall-protection access, and occupant notice. Ask the site representative to confirm those operating details before setting the work sequence.
For technology or advanced manufacturing spaces, the site contact should confirm whether rooftop work affects air intakes, exhaust, clean operations, or equipment warranties. We coordinate isolation and restoration with the responsible contractor and include the sequence in the work plan. If no shutdown window is available, note the limitation before pricing so the proposed method remains compatible with continued operation. An approved access plan should cover both worker route and the materials needed for each roof zone.
Coordinate technical operations
If inspection shows a stable local defect, a repair can preserve sound surrounding material. Recurring failure, broad moisture, deteriorated attachment, or multiple failing transitions may justify further testing and a replacement comparison. We review existing layers, insulation, deck, drain heights, perimeter, and curbs before selecting recover or removal. A replacement proposal identifies scope by roof zone, new components, daily dry-in, and transition treatment. The choice between TPO, PVC, metal, or another assembly follows the specification and site evidence. Separate options let an owner compare construction, disruption, and remaining uncertainties.
A useful comparison identifies the expected service-life basis, maintenance assumptions, and any warranty conditions the owner must meet. Do not compare a localized repair total with a full assembly replacement without listing those different outcomes. For each option, show what happens at roof edges, drains, curbs, and transitions to retained material. The decision record should note which findings were confirmed and what assumptions remain, so the budget approval reflects the scope actually proposed.
Review replacement by assembly condition
A reliable schedule starts with confirmed access, material lead time, receiving hours, and product installation conditions. The manager should name an onsite contact and backup who can make decisions if removal exposes a different condition. Agree on how far the crew can proceed before reaching a secure weather-tight boundary. For a facility that stays active, state which entries and internal routes remain clear and who will send notices. If work pauses because of an equipment or weather dependency, the update names the affected roof section, temporary protection, and what is needed to resume. Those details help a business coordinate operations without assuming every shift will follow the same sequence.
Name the schedule decision maker
Closeout should list the roof zone completed, material and quantities, photographs, tests, drainage observations, exclusions, and next maintenance item. Attach it to the property’s roof plan and service history. A portfolio may include the Chandler Price Corridor or a broader Mesa property; use regional planning for crew efficiency but maintain separate evidence and authorization for each asset. Before scheduling, share the roof drawing, symptom history, access details, and approval contact. We will identify the findings that support a repair, testing step, or capital review and explain the decision still required. Carry the building reference into later maintenance records. A written scope should separate accessible findings from concealed conditions, list the work boundary, and identify the contact who can approve changes. Confirm roof access, material delivery and the receiving contact before scheduling work.
Keep approvals and test results with the final roof record. If testing identified a dry area or limited moisture, preserve the extent and restoration detail so later decisions have context. The closeout should identify any item reserved for another trade and state whether that handoff is complete. This separates roofing work from mechanical or electrical tasks and gives the asset manager a clear list of what is finished, what is excluded, and what still needs coordination.
Commercial Roofing Questions
What sectors does Gilbert identify for economic development?
Gilbert’s targeted sectors include advanced manufacturing, aerospace and defense, biotechnology, clean technology, and renewable energy.
Does the Heritage District define a roofing service boundary?
No. It is an economic-development and reinvestment context. Roofing scope remains specific to a property and its roof evidence.
How should equipment dependencies be handled?
Identify units, shutdown limits, the responsible mechanical contractor, and restoration responsibility before the roof sequence is approved.
What belongs in a closeout file?
Include the roof zone, materials, quantities, dated photographs, test results, exclusions, and remaining recommendations.
Can multiple Gilbert buildings be included in one visit?
Potentially, if each building has separate access approval and records. A shared schedule does not combine their inspection findings.



Plan the next roof decision
Share the roof plan, reported issue, access window, and approval contact. We will define the examination and work needed before setting a construction date.
Call or Email
Helpful to have ready:
The property address and a building contact
Where water or damage shows up inside
The roof type and age, if you know them
Photos and any past roof reports