
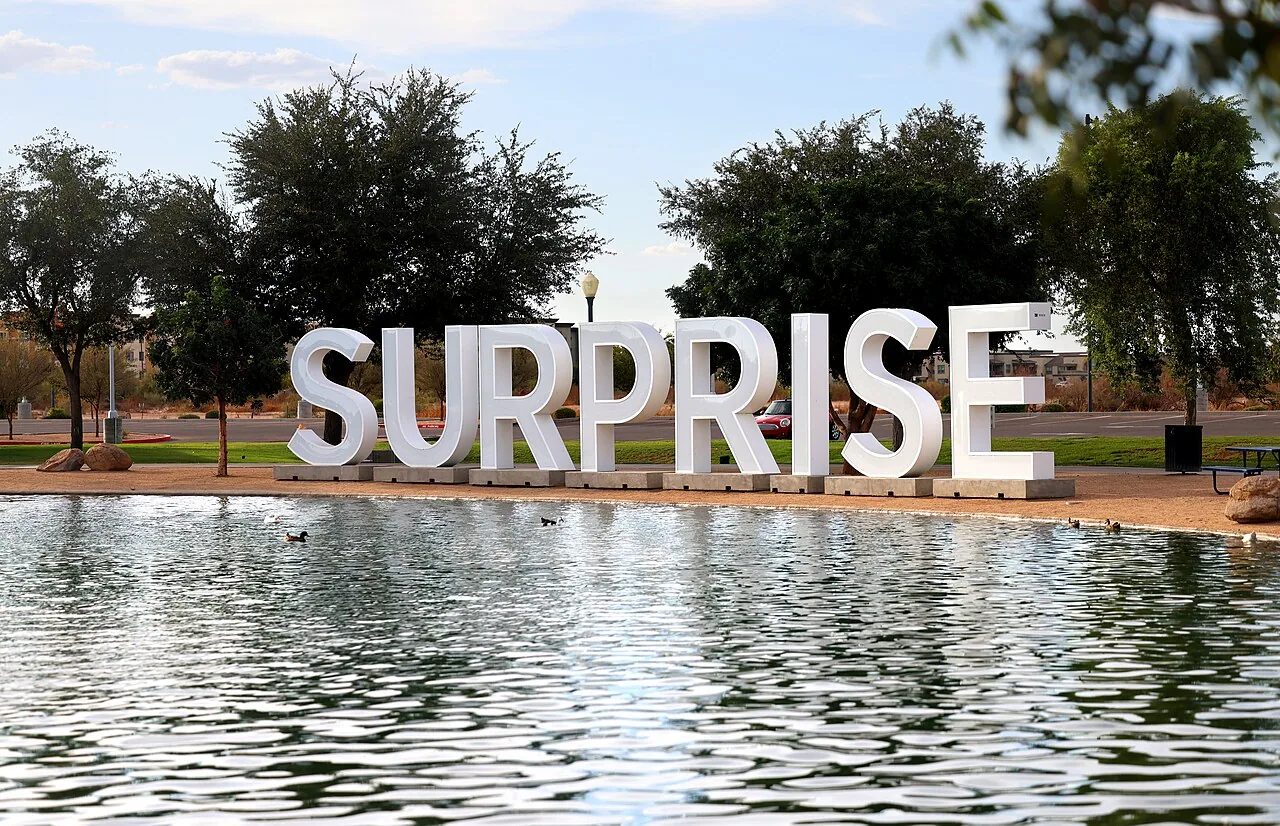
Commercial Roofing in Surprise, AZ
Home / Service Areas / Surprise
Commercial roofing in Surprise for retail, industrial, healthcare, education, and business properties. Coordinate inspections, repairs, replacement, and access.
Surprise development areas include City Center, Loop 303, Railplex, North Surprise, and AZ TechCelerator. Surprise offers site-selection maps, development-area information, and business assistance; commercial, industrial, retail, healthcare, education, and consumer-service activity all contribute to local growth. These broad city references help orient a service request, but they do not determine the roof scope at a particular address. We confirm each property’s roof assembly, reported condition, access, and operating requirements before making a recommendation.
Map each use and roof level
Share a current roof drawing, building reference, affected room, prior service record, and site contact. On a property with additions, mark each roof zone and known differences in installation period. We compare the report with drains, penetrations, seams, curbs, edges, and walls. The inspection documents accessible areas and whether testing could change the repair or replacement decision. A regional schedule that includes El Mirage or Peoria can be organized together, but each roof retains its own findings and authorization. If access changes during the visit, identify the unexamined roof area and the method needed to return.
For a property with multiple uses, create separate notes for different wings or roof levels. An education building may have schedule limits, while a retail or healthcare area may have a different access contact; those rules should be confirmed before the walk. We record the roof sections reached and use the plan to map each photograph. If an area could not be inspected, the report states why and what access is needed to return.
Document the confirmed defect
A repair needs an observable start and finish. We identify the failed detail and measured boundary, check material compatibility, and prepare the tie-in. The crew photographs the condition and completes the approved correction. If an opening exposes wet insulation, substrate damage, or a different roof layer, we protect it and document the quantity before requesting an expansion. The repair proposal distinguishes confirmed work from testing or concealed conditions. This lets a manager prioritize an active issue without treating every area on a large property as equivalent.
A repair record should say whether the work addresses a visible opening, a failed termination, drainage, or another confirmed detail. Specify surface preparation, material, dimensions, and the point where the tie-in ends. If a test is needed before making that choice, keep it separate in the estimate and explain what the result will determine. That gives an owner a smaller decision step before approving extensive removal.
Send a roof-zone status update
A property’s access plan should reflect its use. Retail entrances, healthcare access, education schedules, manufacturing operations, and loading routes each create different coordination needs, which the site contact confirms. We identify the roof entry, staging, delivery window, interior protection, and route that remains clear. If equipment must be isolated or moved, agree on the responsible trade and roof restoration handoff before opening the detail. A phased work plan divides the project into zones and sets a secure daily stopping point. City development-area labels do not replace those operational instructions.
Where several buildings share a manager, assign a site contact and approval route to each one. Keep each property’s security, access, delivery, and tenant rules with its own work order. The city’s development map may help organize a regional calendar but cannot establish whether two sites share the same operating hours or roof material. We confirm those differences directly so the crew arrives with the right sequence and staging plan.
A useful update should state the completed section, remaining temporary protection, and the release condition for the next phase. That gives each department a specific status to relay.
Separate current repairs from capital review
If an inspection points to a single stable opening, repair may be the most limited supported option. Repeated leaks, moisture across several zones, failed attachment, or deterioration at many transitions can justify further testing and a broader capital comparison. We review drainage, deck, insulation, layer count, edges, and equipment details before considering recover or replacement. A replacement scope defines removal and dry-in limits. A PVC assembly or other system must satisfy the specification and field conditions; development-sector growth alone does not indicate a roof material. Keep long-range budgeting separate from immediate water-entry work. Each item should name its evidence and decision date.
A capital review benefits from a condition map showing where repair, testing, or replacement is being considered. Record the observed defect, moisture evidence, previous work, and roof age only where verified. Separate near-term safety or water-entry work from longer-range capital planning. The property can then prioritize a confirmed active issue without representing an uninspected section as failed. Any selected assembly still needs to fit the specification and the details observed at the property.
Set separate worker and delivery routes
Confirm material availability, site security, access hours, and the person who can approve a scope change before setting the work date. Product installation limits and weather affect the sequence. For a facility that stays active, the manager should specify who sends notices and which spaces need protection. We agree on how each opened section will be closed at the end of a shift and what happens if a delivery or access release is missed. Daily status names the zone, completion state, remaining protection, and dependency. This gives building staff a clear update they can relay to occupants, tenants, or contractors.
The onsite representative should identify the route for workers, tools, and debris. Confirm which entrances remain active and where a lift or truck can wait without blocking site circulation.
State status at final handoff
Closeout gives the next facilities contact a reliable baseline. Include the building and roof zone, photos before and after, materials, quantities, test results, exclusions, and open recommendations. Mark areas that could not be reached so the record does not imply they were inspected. A broader Scottsdale assignment may share crew coordination while keeping its asset file separate. Provide site-selection or roof plans only as orientation; the actual roof drawing controls the work record. We will set out what the inspection supports, what remains unknown, and what approval is needed before mobilization. Label the photographs using the same roof-zone name found on the approved drawing. Date the roof-zone photos. Mark unresolved items clearly. Use the current asset label.
The final package should let a manager answer three questions: which zone was worked on, what condition remains, and who owns the next step. Add photographs, quantities, materials, and a dated acceptance note. If some roof sections were excluded, mark them on the plan. When another tenant or department raises a later issue, staff can compare it with the completed work instead of assuming it falls under the same repair.
Commercial Roofing Questions
What development areas does Surprise identify?
Surprise’s development areas include City Center, Loop 303, Railplex, North Surprise, and AZ TechCelerator; the city provides maps and development information.
Does a development district define roofing service coverage?
No. It is broad geography. The service request and work scope target an individual property and roof section.
How should multi-zone properties be inspected?
Use a plan that labels each area, additions, prior work, and access limits, then keep photos and findings tied to each zone.
Can work be coordinated around occupied operations?
Yes. The site contact confirms hours, active routes, equipment needs, notices, and daily closure requirements before scheduling.
What should replacement planning document?
Include removal zones, assembly components, drainage and edge details, daily dry-in, and approval steps for concealed conditions.




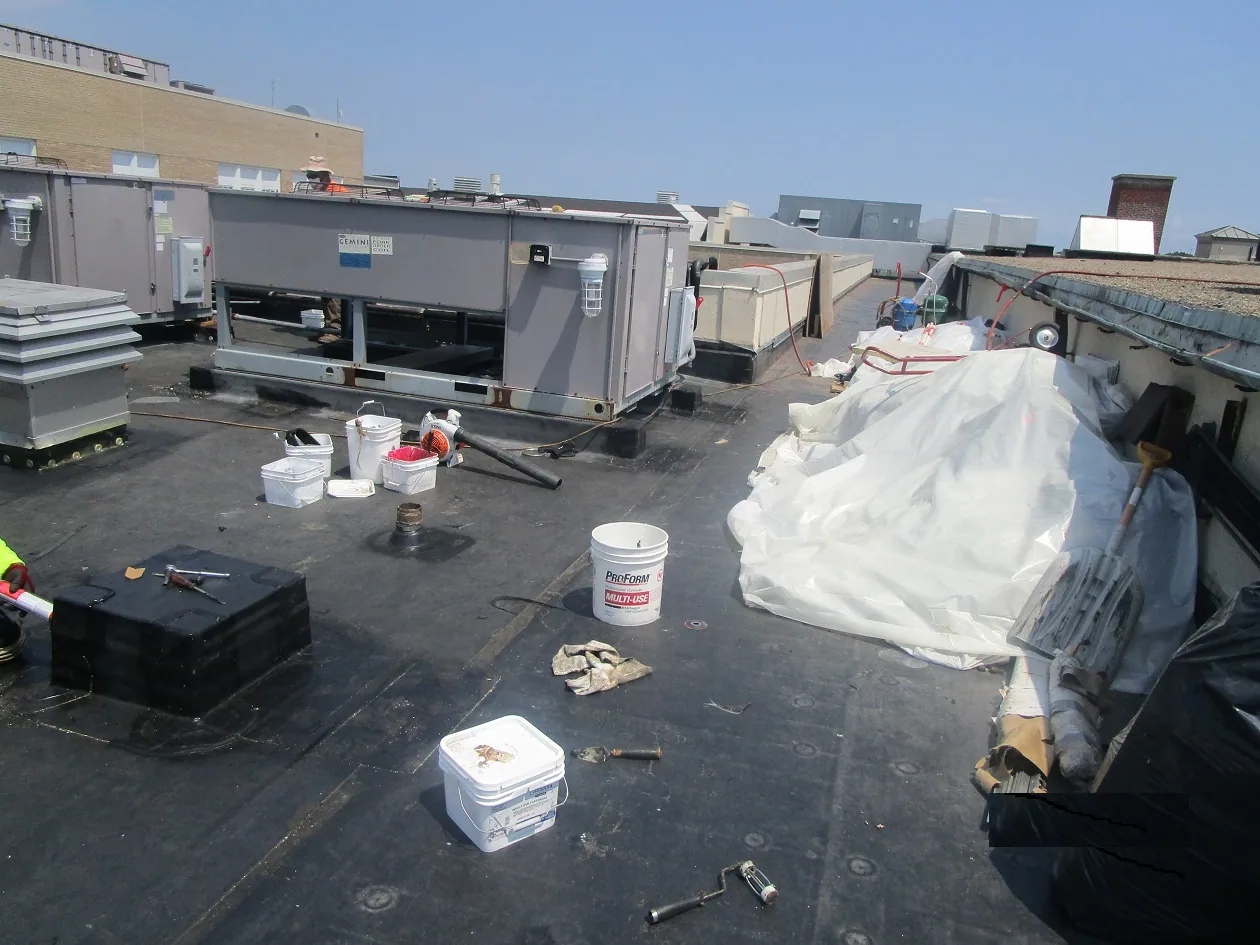

Plan the next roof decision
Share the roof plan, reported issue, access window, and approval contact. We will define the examination and work needed before setting a construction date.
Call or Email
Helpful to have ready:
The property address and a building contact
Where water or damage shows up inside
The roof type and age, if you know them
Photos and any past roof reports