
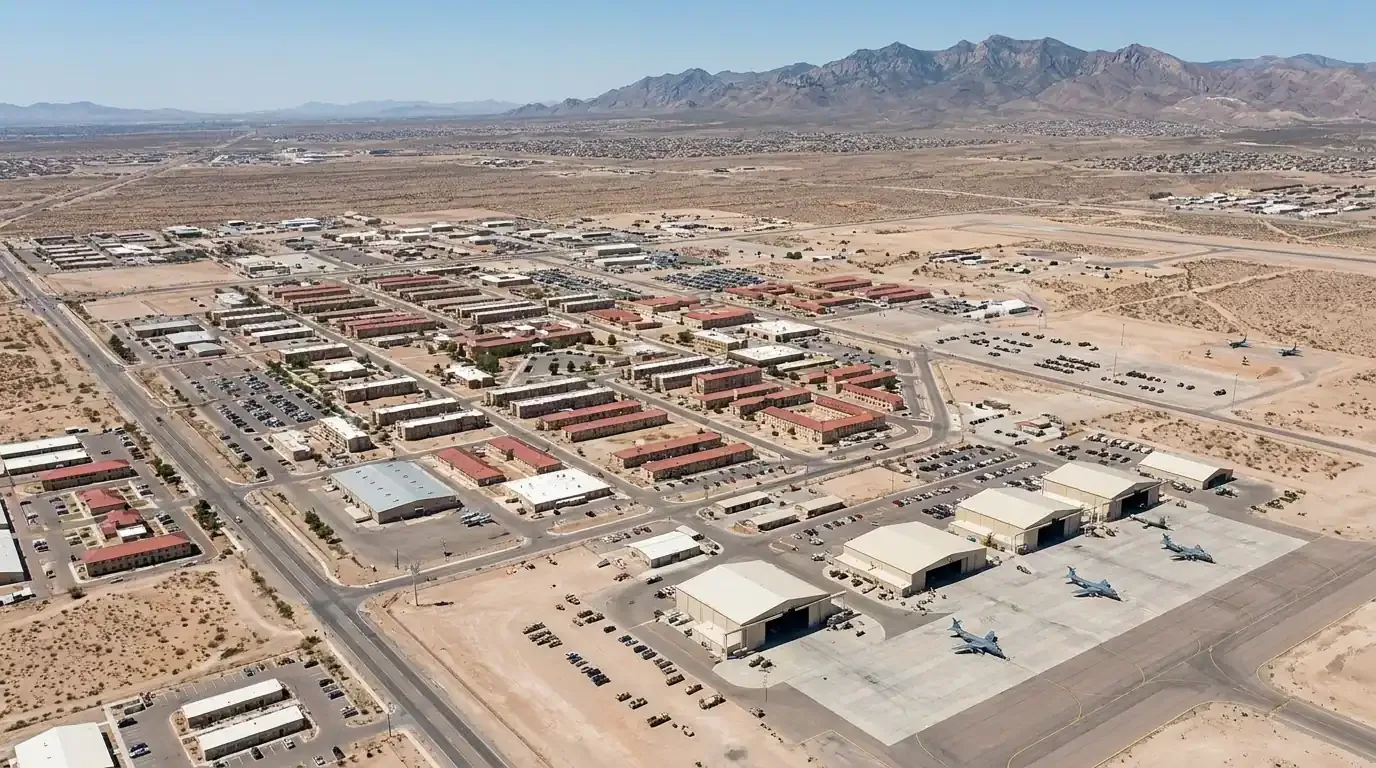
Military Facility and Installation Roofing in Scottsdale, AZ
Home / Commercial Roofing Services / Military Facility and Installation Roofing
Scope military-facility roofing in Scottsdale around the actual solicitation, facility criteria, submittals, site access and approved roof details.
Roofing work at a military facility starts with the project documents and site rules for that job. Military installation roofing in Scottsdale requires the owner, designer and contractor to align the roof scope with the solicitation, applicable facility criteria, approved details and controlled access process. A commercial roofer should not assume that a standard private-building proposal or a general military checklist meets the contract requirements.
Where work is associated with the Scottsdale area, location alone does not identify the contracting agency, facility, installation access rules or applicable design criteria. We review the actual address and project package, then identify what the roofing team must price, submit, coordinate and document before mobilization.
Start with the applicable design criteria and contract
The Department of Defense’s UFC 3-110-03 addresses roofing design for military projects and directs project teams to use the applicable UFC along with current NRCA and MBMA manuals as directed by those criteria. The current version, project applicability and contract documents need to be checked for the specific work. The existence of a DoD criterion does not establish that it applies to every federal building, every repair or every solicitation.
For a federal construction contract, the solicitation and incorporated clauses identify the required specifications, drawings, standards, submittals and approval process. FAR Part 36 discusses construction specifications and contract administration, but the project’s actual clauses and agency-specific requirements control the contractor’s obligations. We build the estimate from that package, flag missing or conflicting information and request clarification through the contracting officer or designated project representative.
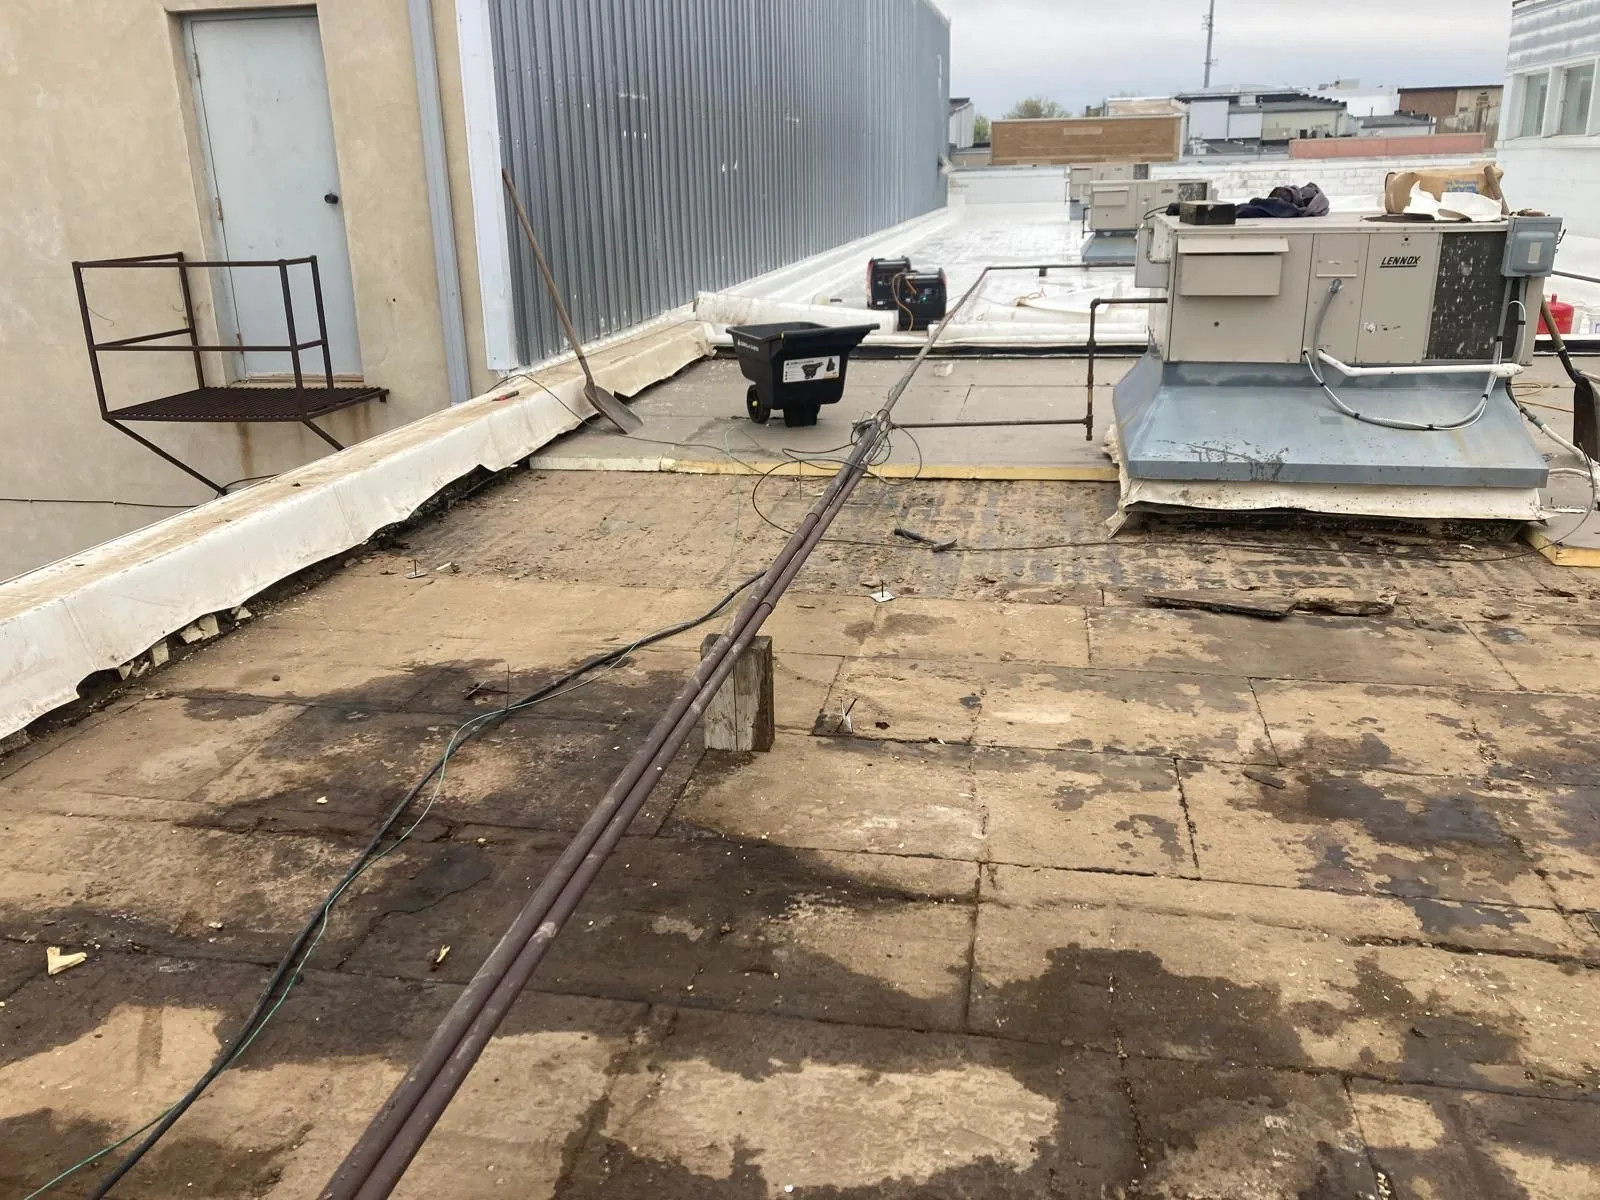
Before pricing, confirm the roof system, deck, insulation, cover board, drainage, edge and penetration details, removal limits, phasing, quality-control requirements and closeout items. Drawings may show a typical condition while project-specific details govern particular locations. Where existing conditions differ from contract documents, document the discrepancy and use the project’s formal question or change process rather than silently substituting a detail.
Prepare submittals around the specified assembly
Roofing submittals should connect each proposed material to the contract requirement. Depending on the solicitation, the package may include product data, samples, manufacturer details, assembly information, fastening or attachment documentation, safety data, warranty documents, schedule data and quality-control records. This is a planning checklist, not a claim that all items are required on every project. The approved submittal register is the source for the actual list and due dates.
We cross-check product names, thicknesses, colors, compatibility and detail references before they reach review. A manufacturer substitution needs to follow the contract’s substitution procedure; a superficially similar product is not automatically an acceptable equal. Where the package requires a named roofing system or tested assembly, we preserve the specified components and verify that the detail applies to the field condition shown.
Questions about roof penetrations, equipment, wind design, fire classification or drainage may need input from the design professional or other trade. A contractor’s field observation does not replace engineering approval. Roof insulation and cover-board work should be coordinated with the membrane and deck details shown in the approved documents.
Treat site access and work sequencing as project controls
Access procedures vary by facility and contract. Before mobilization, confirm the required worker roster, identification, vehicle and material entry process, escort rules if any, permitted work hours, prohibited areas, photography rules and contact for urgent changes. The installation’s designated security or contracting staff determine the current requirements. Do not schedule labor, deliveries or equipment based on an assumption that a general visitor process applies to a construction crew.
Build the work sequence around occupied areas, mission activity, weather protection, equipment shutdowns and any restricted operations identified by the facility. The daily plan should state where crews will work, how the roof will be dried in, which entrances or service routes are affected and how the owner receives updates. Emergency response, badging and site incidents must follow the project’s site-specific instructions.
For roof replacement, the proposal should state the area opened per phase, tear-off and disposal method, temporary protection, inspection hold points and response to concealed damage. Commercial roof replacement can be scoped after the existing assembly and project specifications are reviewed. If the assignment is limited to a discrete leak or storm condition, commercial roof repair or emergency roof repair should be bounded to the documented work order.
Keep inspection and closeout evidence traceable
Quality records should map to the contract’s inspection and acceptance requirements. Maintain current submittal approvals, material delivery records, daily reports, installation photographs, concealed-condition documentation, test results where specified, deficiency corrections and as-built changes. Identify the roof area and date for each record so that the reviewer can connect it to the contract drawings and inspection comments.
When an inspection hold point is listed, schedule access and notice so the work is not covered before review. If the required reviewer is unavailable, follow the contract’s direction and obtain written authorization before changing the sequence. Punch-list corrections should state the location, work completed and evidence supplied. Closeout can include warranties, maintenance instructions, product lists, marked-up drawings and training only where required by the contract.
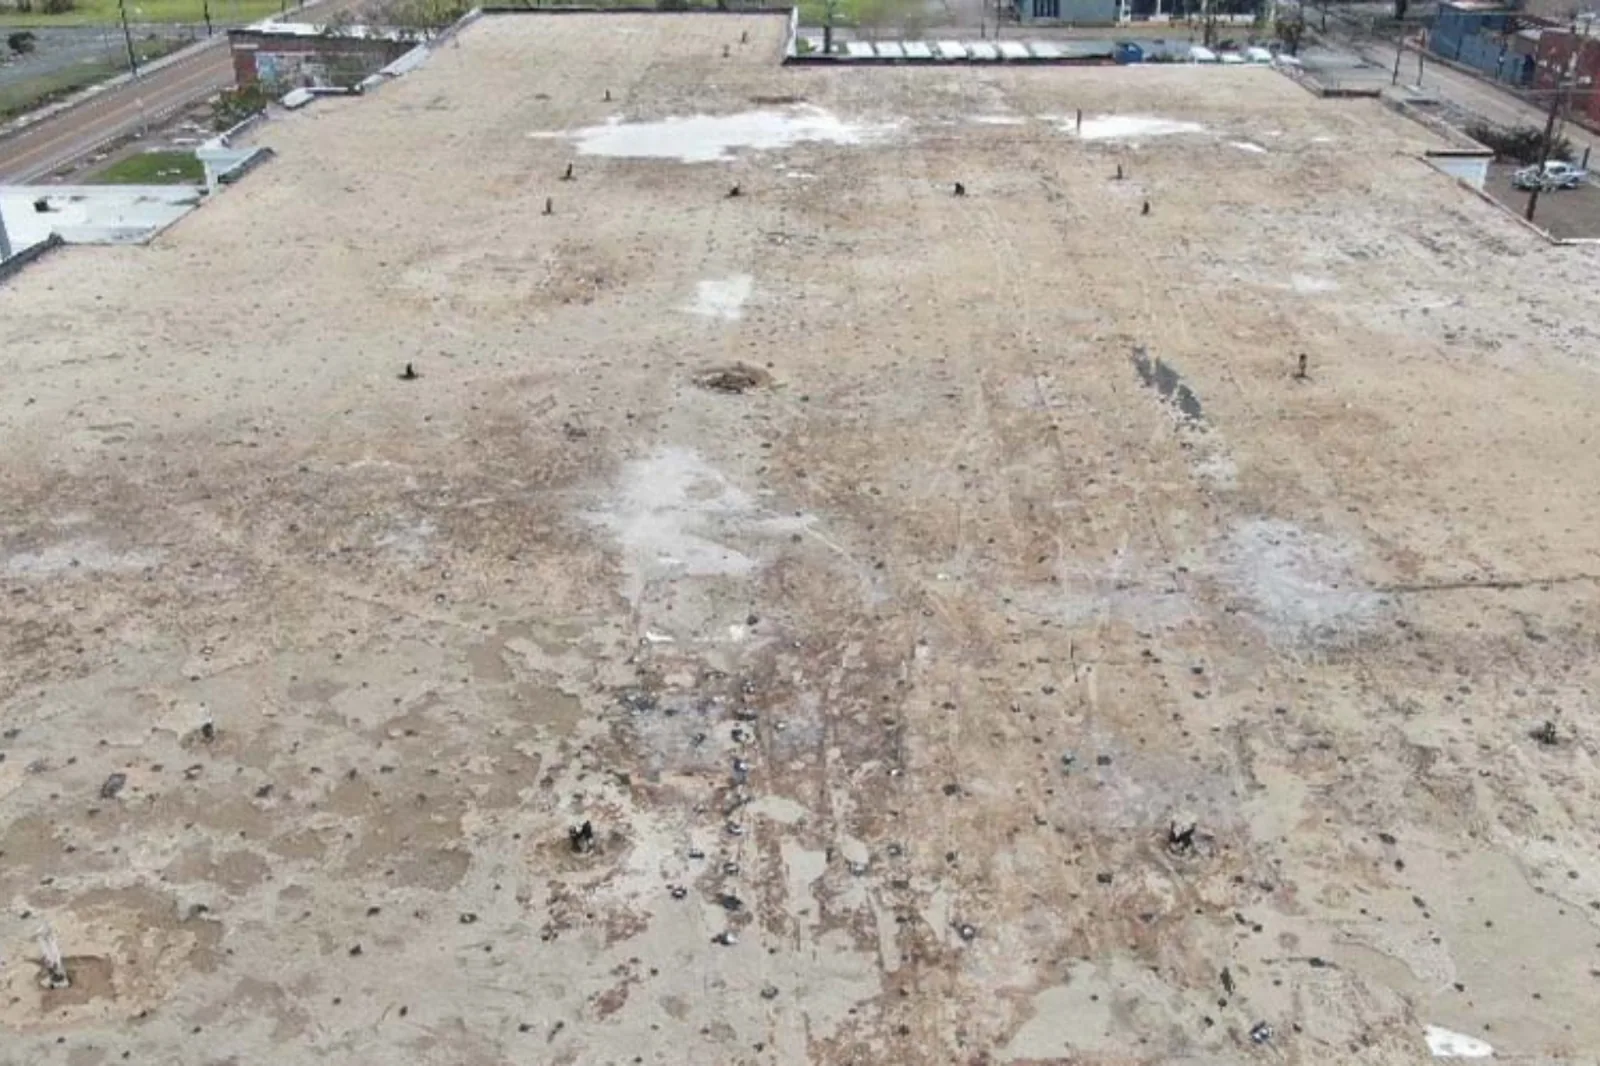
A roof condition report can organize observed conditions for owner review, but it is not a substitute for a required government inspection, approved design or acceptance record. For recurring facility upkeep after contract closeout, preventive maintenance can be separately scoped to the applicable owner requirements.
Scope the facility in front of you
Government and military properties vary in roof design, mission, access controls and procurement path. A project located in the wider Scottsdale Airport and Airpark area still needs its own contract and site-access instructions. Confirm ownership, security procedures, contract eligibility, past performance and required standards through the applicable solicitation and facility contact. Each project is reviewed against the solicitation, site visit information and written direction from the authorized representative.
Provide the solicitation or work order, roof plans, project specifications, submittal register, site-visit notes, access instructions and schedule constraints. We can identify the roofing scope, prepare a questions list, map price assumptions and organize submittals and field records around the requirements actually issued. For an existing asset with unclear condition, commercial roof inspection documents visible conditions within its agreed scope.
Before mobilization, reconcile the installation’s access window with material delivery and any escort or shutdown requirement. A crew may be able to reach a roof while a loading path, secure boundary or occupied operation still prevents the planned work. We list those dependencies with the requested sequence and keep the delivery route, staging area and lift plan consistent with the solicitation. If access changes after award, the project contact needs a written adjustment to the work window and any affected temporary closure. That keeps the roofing scope tied to the authorized area and approved schedule.
Commercial Roofing Questions
Does one military roofing standard apply to every installation?
No. Applicable design criteria and contract requirements depend on the project. Review the current UFC applicability and the solicitation documents for the specific facility.
Can you arrange base access for our crew?
No. The installation’s current access process and approval are controlled by its designated officials. We can prepare the requested roster and coordinate after receiving the project instructions.
Can we substitute another roofing product if it is similar?
Only through the contract’s stated substitution and approval process. Product similarity alone does not establish acceptance.
What should we provide for a roofing bid?
Share the solicitation or work order, drawings, specifications, submittal register, site-visit information, access instructions and schedule constraints.


Review a Military Roofing Scope
Provide the solicitation, specifications, roof drawings, submittal register, site-access instructions and schedule. We can organize the roofing scope, identify open questions and prepare pricing and submittals around the requirements actually issued.
Call or Email
Helpful to have ready:
The property address and a building contact
Where water or damage shows up inside
The roof type and age, if you know them
Photos and any past roof reports